Our Properties
114 Jamestown Avenue

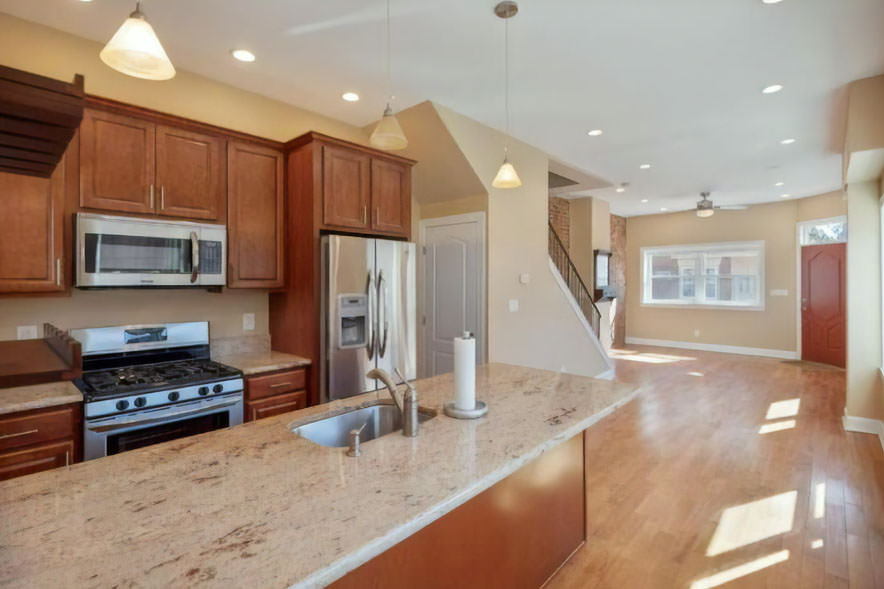
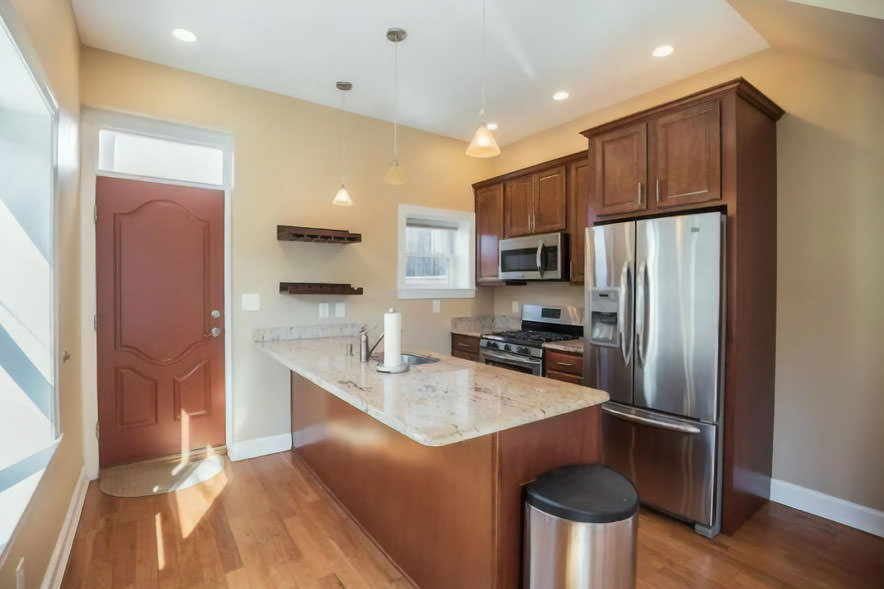

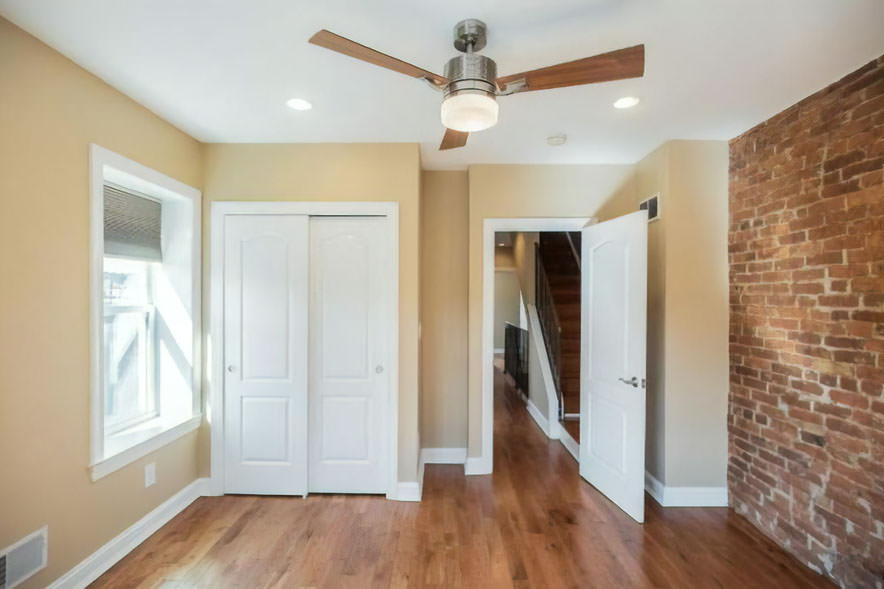
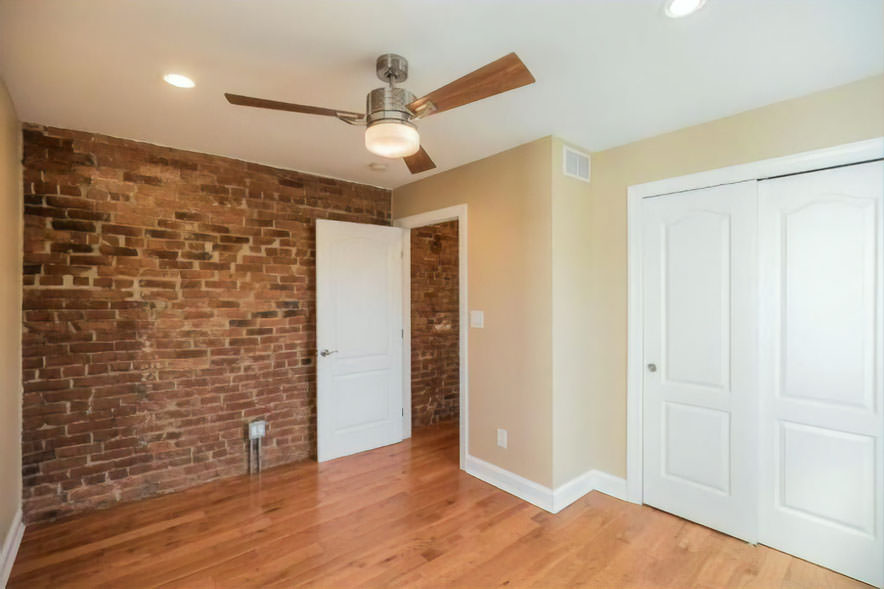


- 1 Block from Main Street Manayunk
- Open floor plan with hardwood floors and recessed lighting throughout home
- Granite countertops, central air conditioning, stainless steel appliances, wall mounted Smart HDTV provided
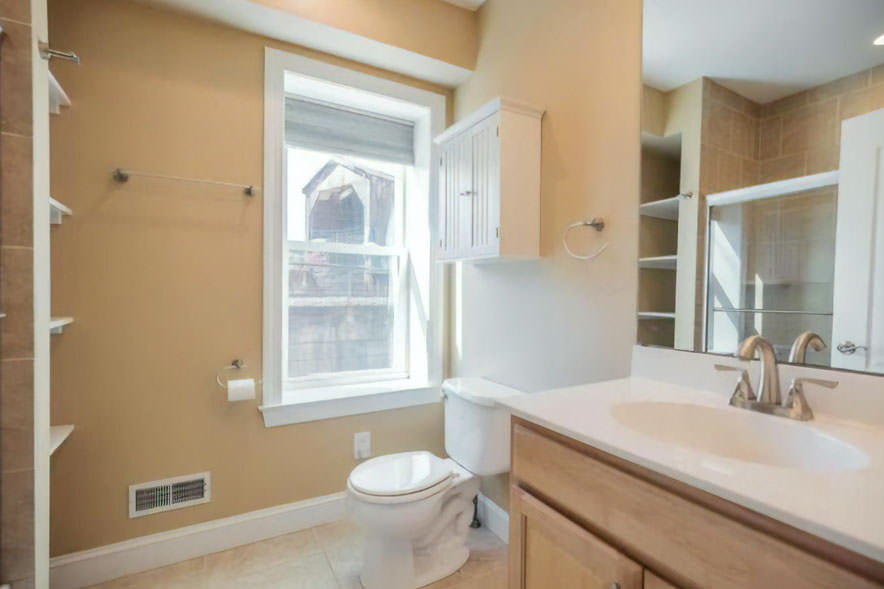
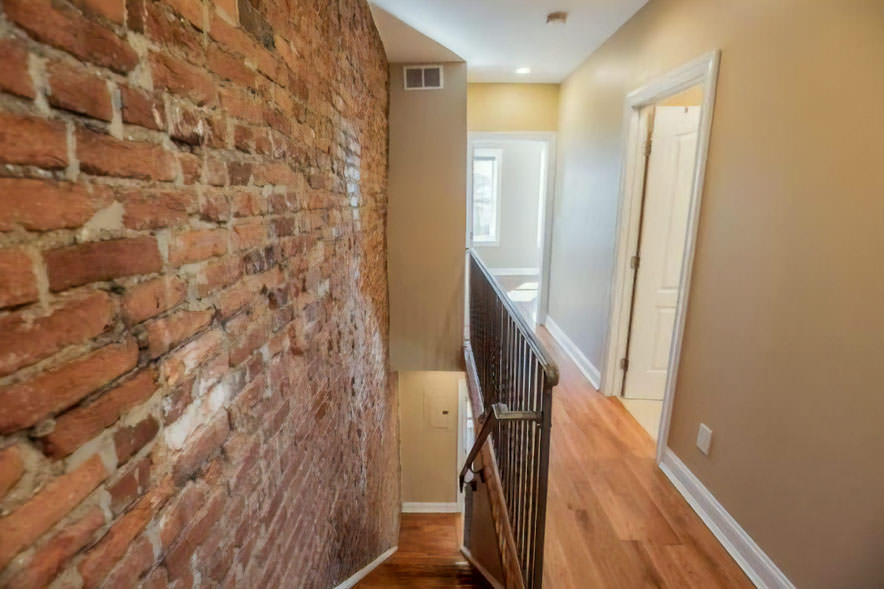
Our Jamestown property has all of the most sought after Manayunk charm with the added benefit of brand-new amenities. An elegant open floor plan with brand new oak hardwood floors, central air conditioning, and a gorgeous exposed brick wall throughout the entire house. Best of all, this house is only 1 block away from the famously vibrant Main Street of Manayunk.
Home is full of natural light flowing through each living space but also equipped with recessed lighting in each room. A chic kitchen with large island, new stainless-steel appliances, granite counters and access to a private rear courtyard. Living room equipped with large smart HDTV for tenants viewing pleasure and the upper levels include 4 bedrooms with ample closet space and 2 full bathrooms showcasing sparkling new floor to ceiling tile work.
Back to the map
225 Green Lane


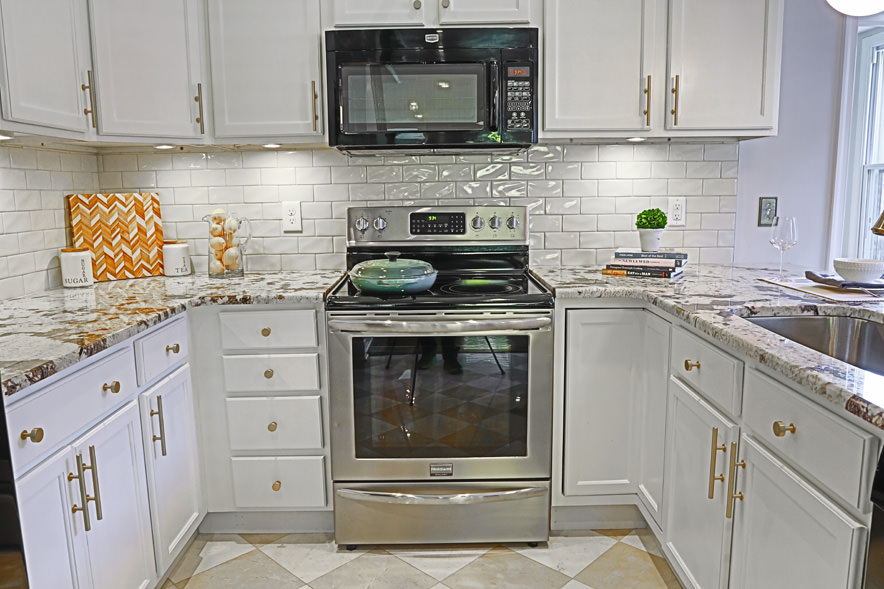




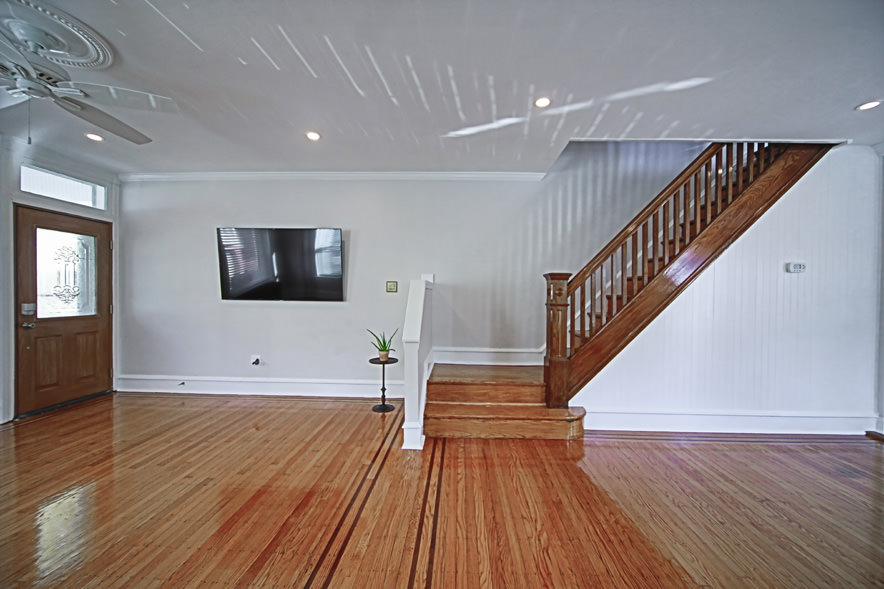
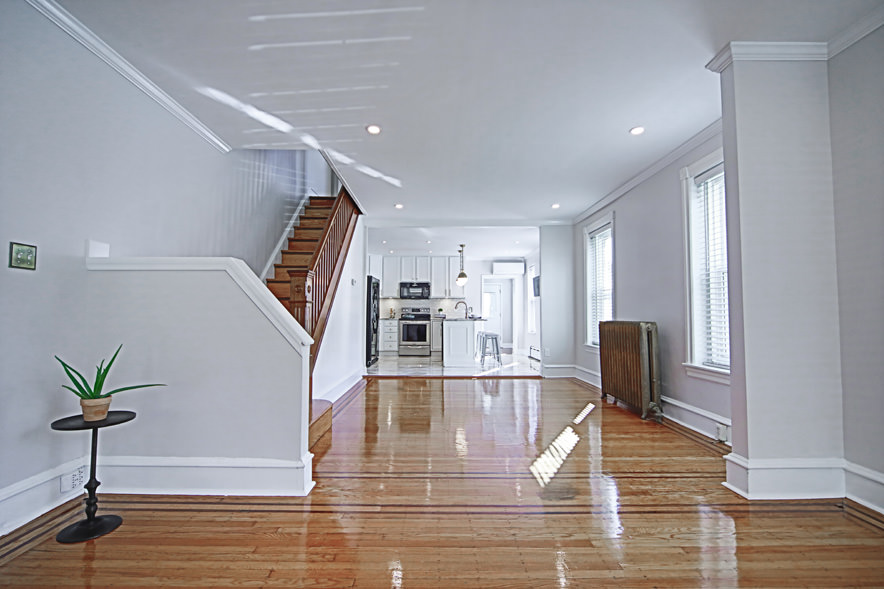
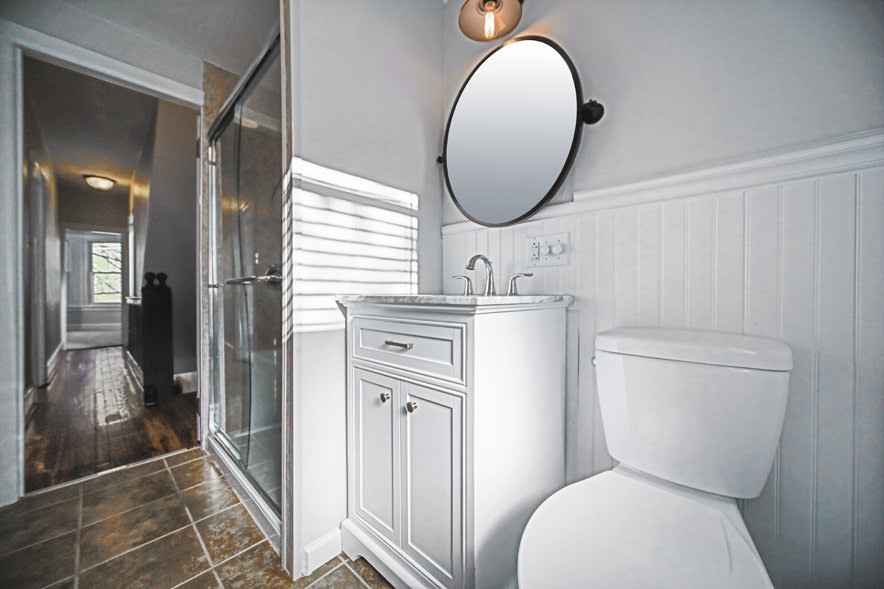
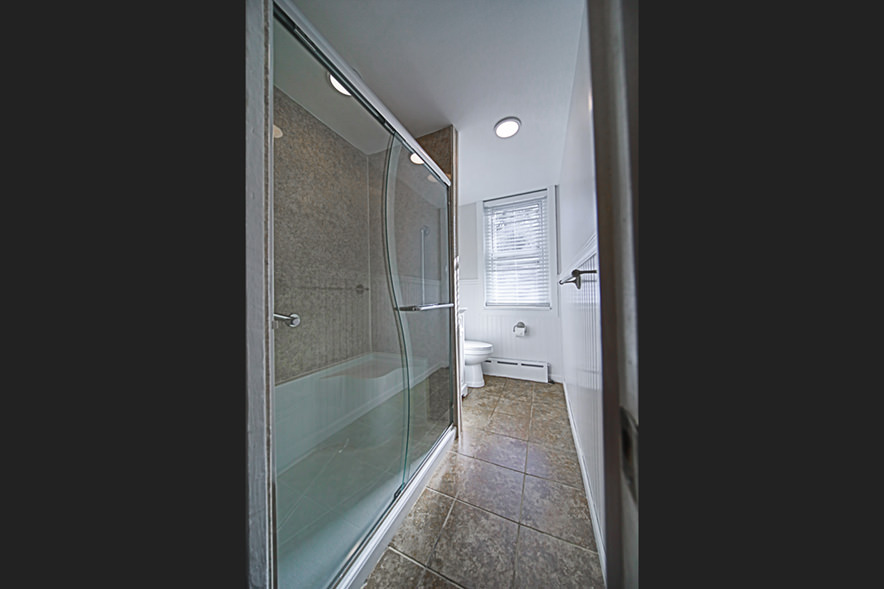
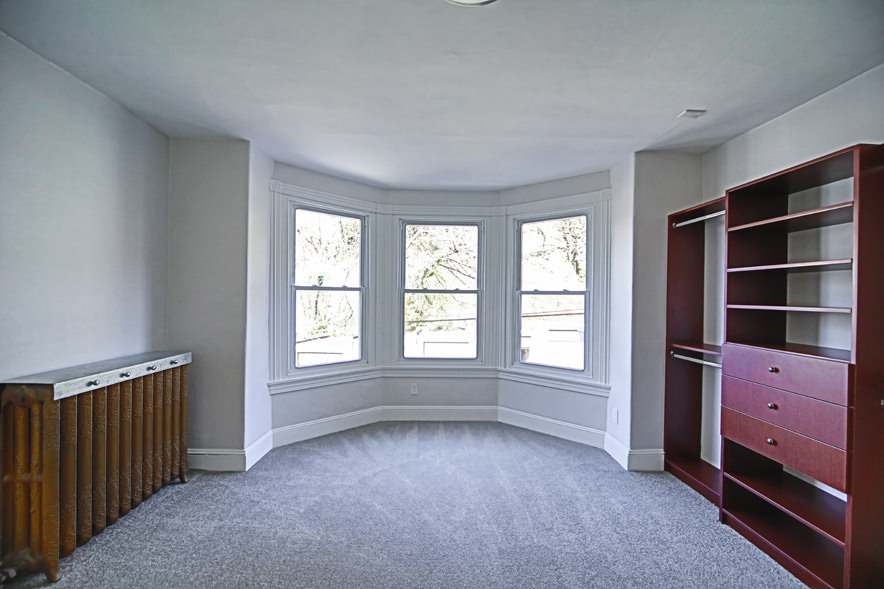

- Massive property with wide open floor plan, granite countertops and lavish marble flooring in kitchen and bathrooms
- Accommodates 5-6 tenants comfortably and includes wall Mounted 65” and 32” Smart HDTVs provided
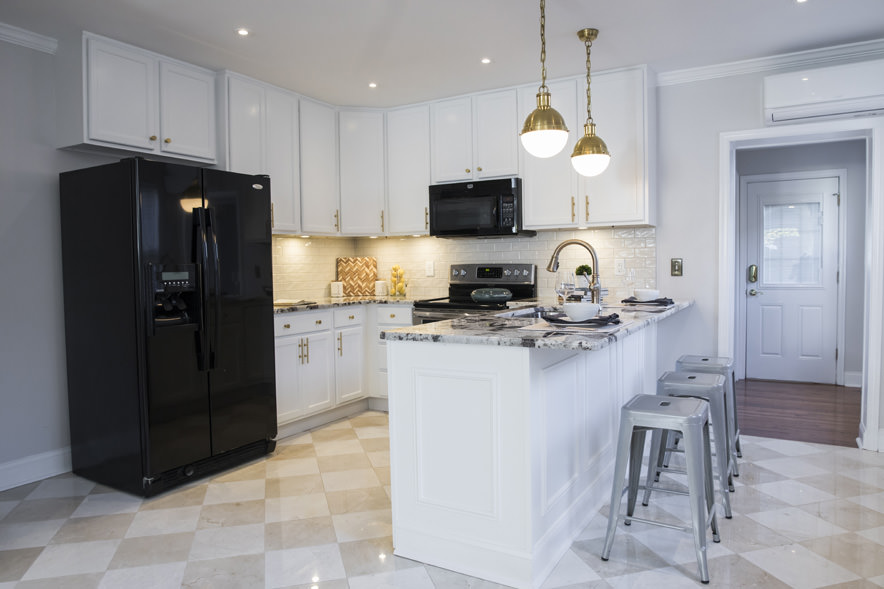
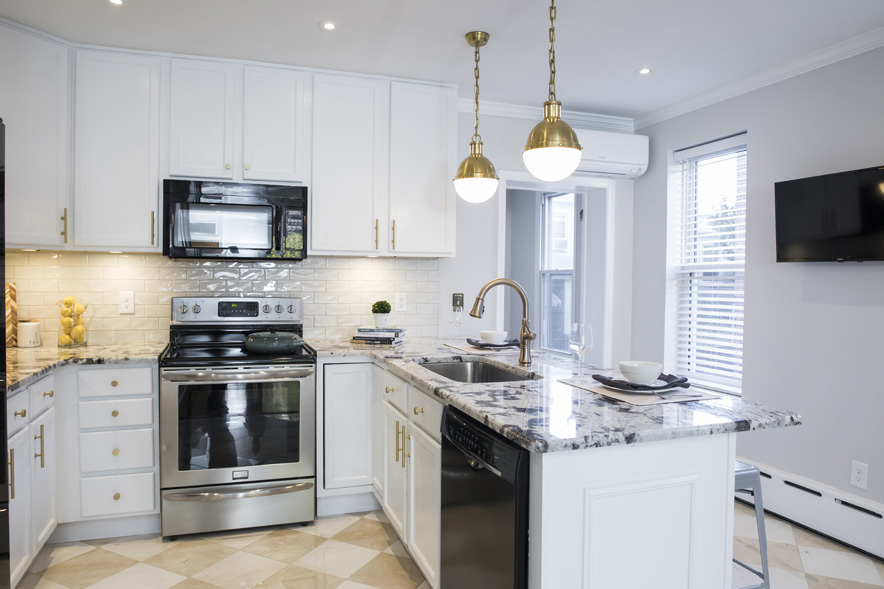
Elegant custom home offering unparalleled craftsmanship in one of the most highly desired areas of Manayunk. With 5 large bedrooms, this stunning 3 story home features an open concept floor plan with hardwood floors, extravagant crown molding, and an immense amount of natural light throughout the entire house.
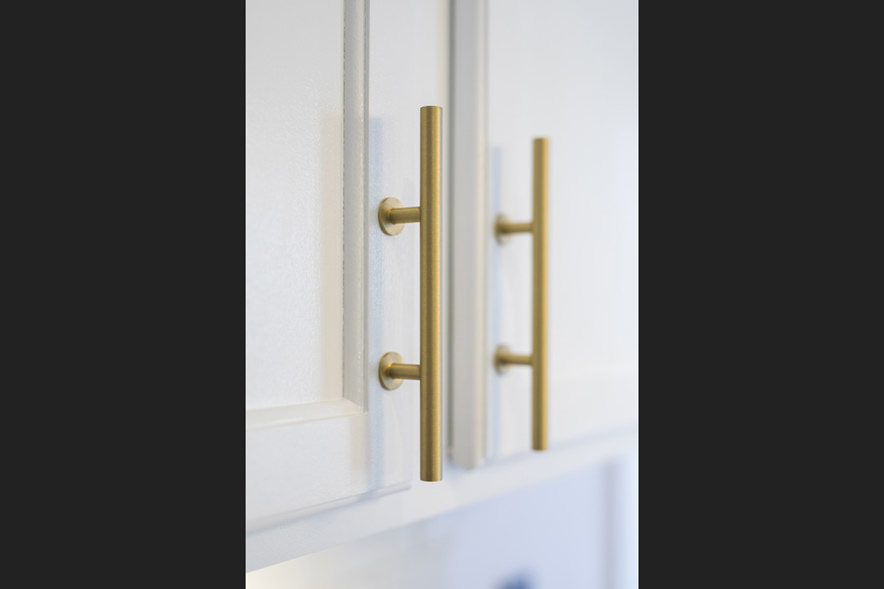
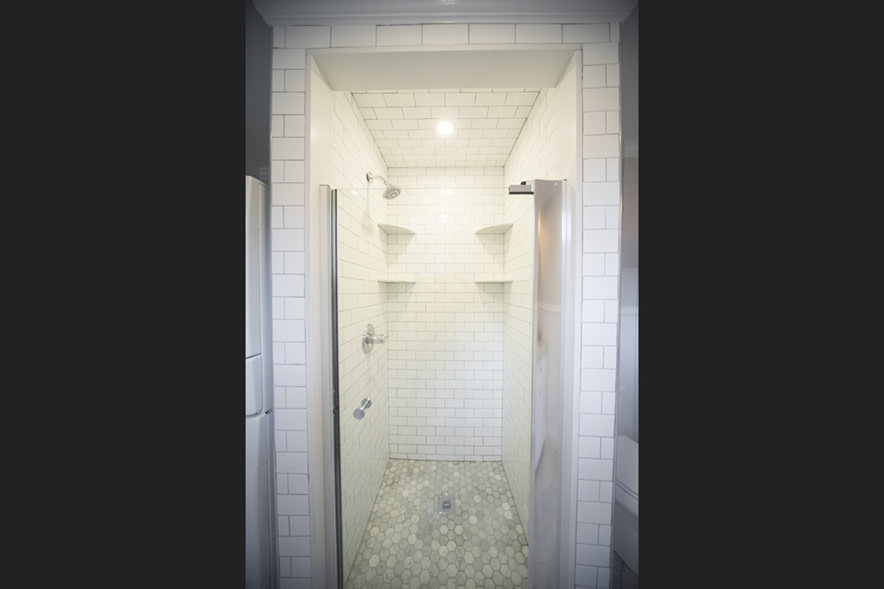
The kitchen showcases checkerboard patterned natural stone marble floors, spectacular granite countertops, lavish hicks pendant lighting, and accentuated with antique brass hardware and finishes. Walk in to the bathroom and expose herringbone styled carrara white marble flooring and a luxurious stand up shower equipped with white quartz thresholds, shimmering subway tiling floor to ceiling and carrara white hexagon marble mosaic base. Home also provides tenants with a massive wall-mounted 65” Smart HDTV in living room and 32” Smart HDTV in kitchen.
Back to the map
319 Thyme Lane



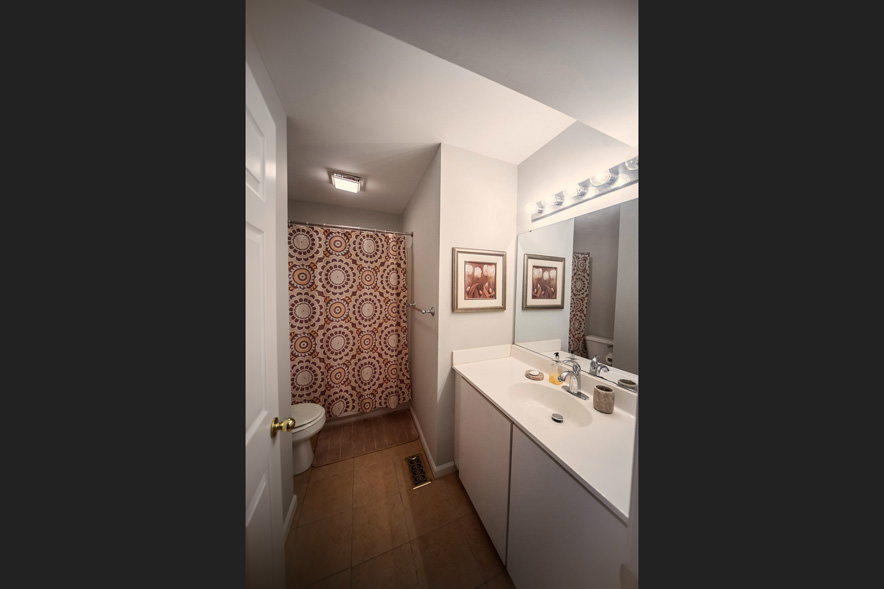
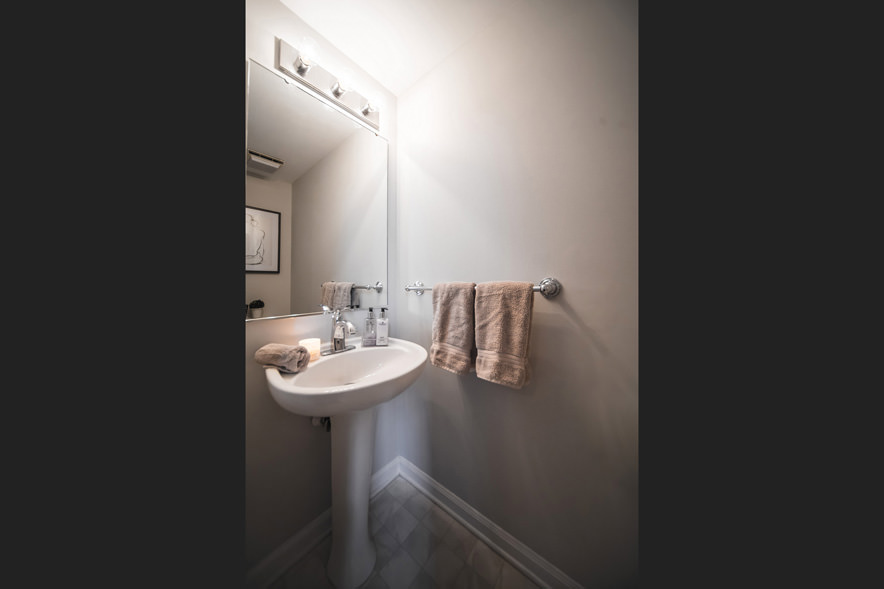
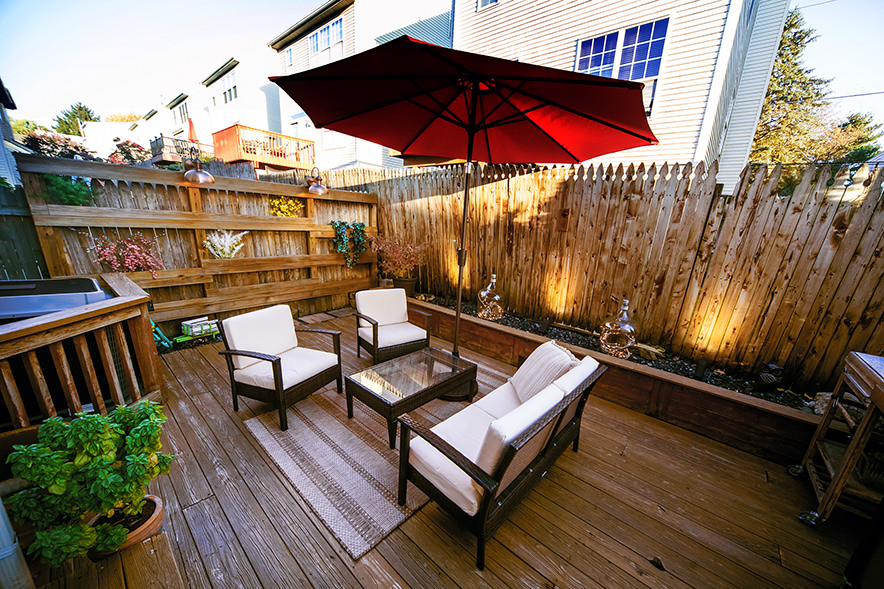

- Private property in secluded development with personal driveway and garage
- Granite countertops, hardwood floors, recessed lighting, lavish crown moulding, and central air conditioning throughout entirety of home
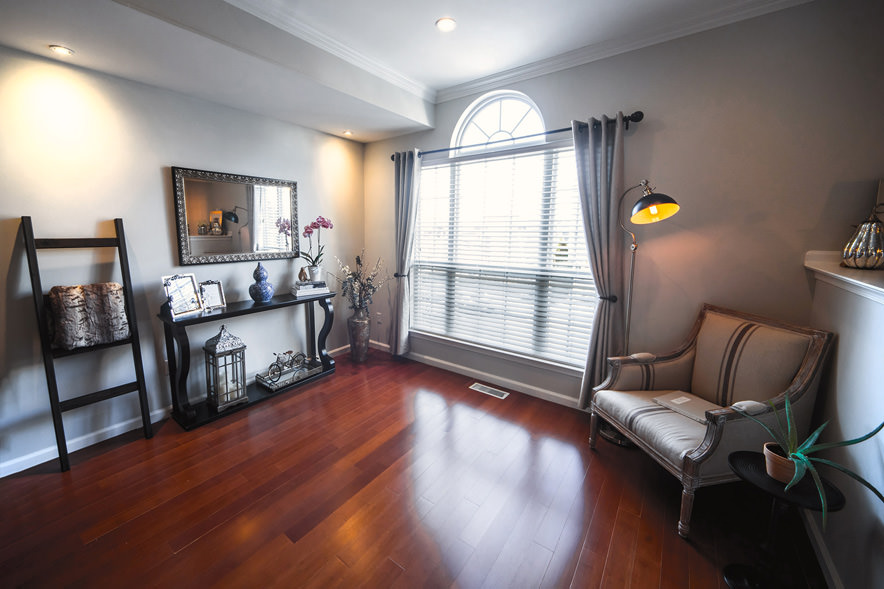
Secluded elegance! This beautiful 3-bedroom home is nestled in a private development with its own driveway and garage with the added benefit of being minutes away from the vibrant Main Street in Manayunk.
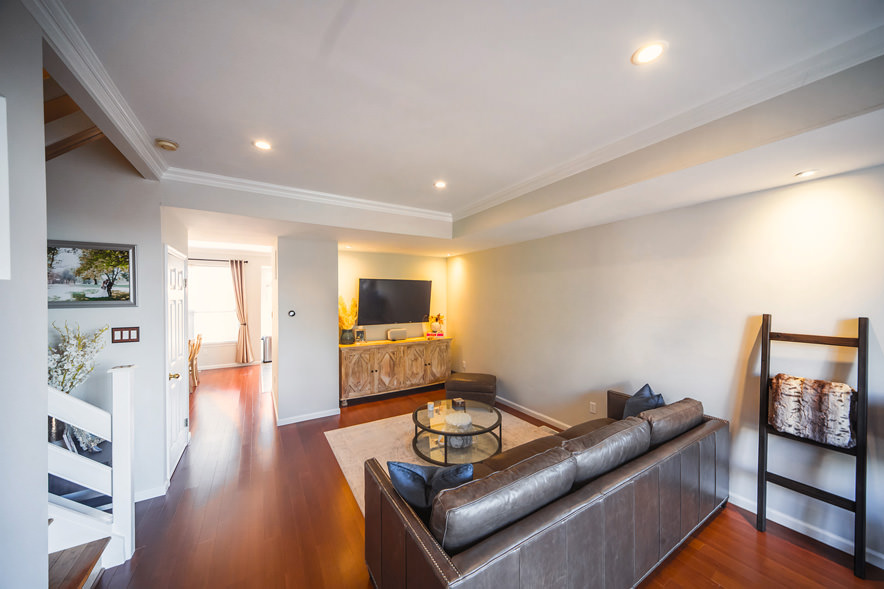
Step into the front room and you are met with a gorgeous and cozy living space accentuated by a beautiful tray ceiling with lavish recessed lighting and crown moulding that flows throughout the entire first floor.
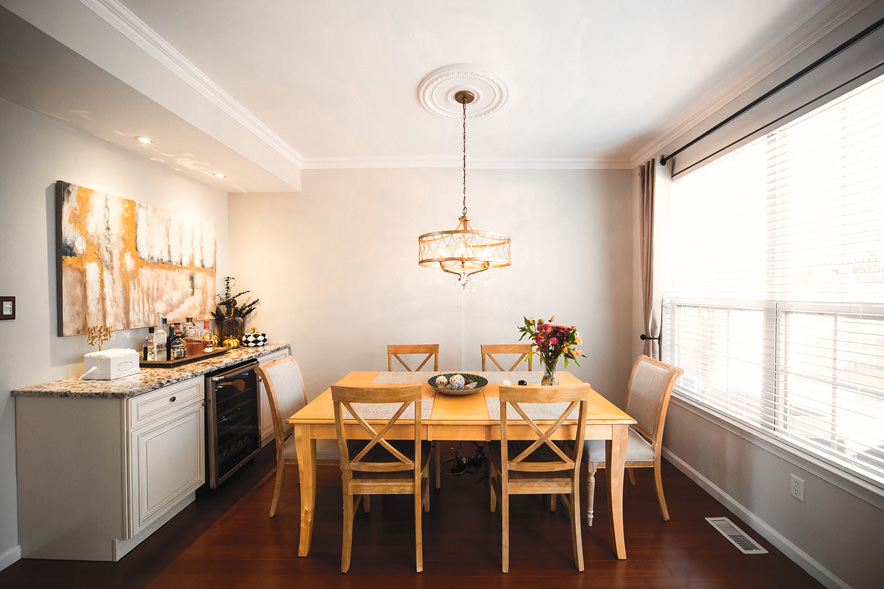
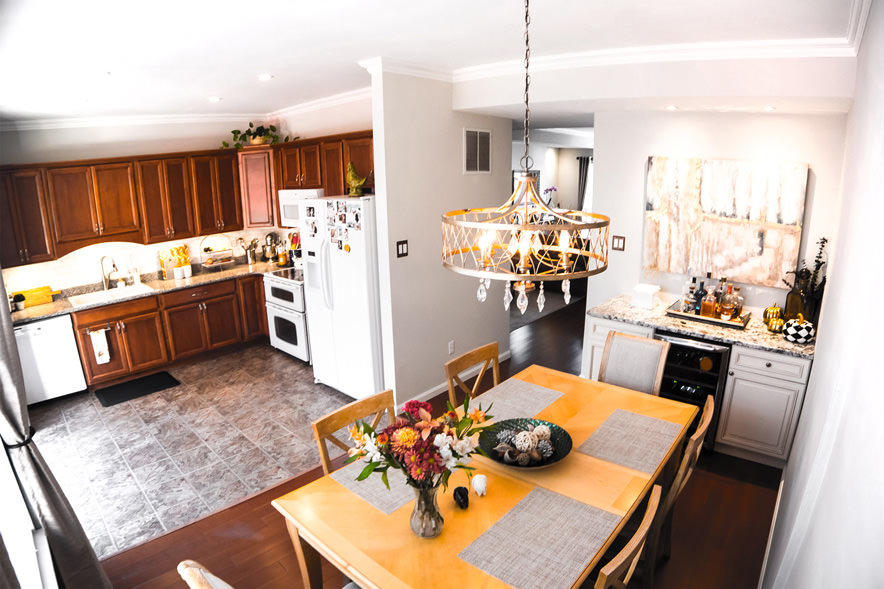
To further serve all your entertaining needs, move into the dining area that comes equipped with a built-in bar/buffet with large wine fridge and dazzling Bianco Antico granite countertops.
Turning your head towards the kitchen, you will notice the ideal chef’s setup which highlights more granite tops and a stunning marble backsplash.
Open the floor-to-ceiling sliding doors and step outside to your backyard oasis showcasing beautiful natural wood decking, custom garden fence, and seemingly endless shimmering outdoor landscape and accent lighting features.
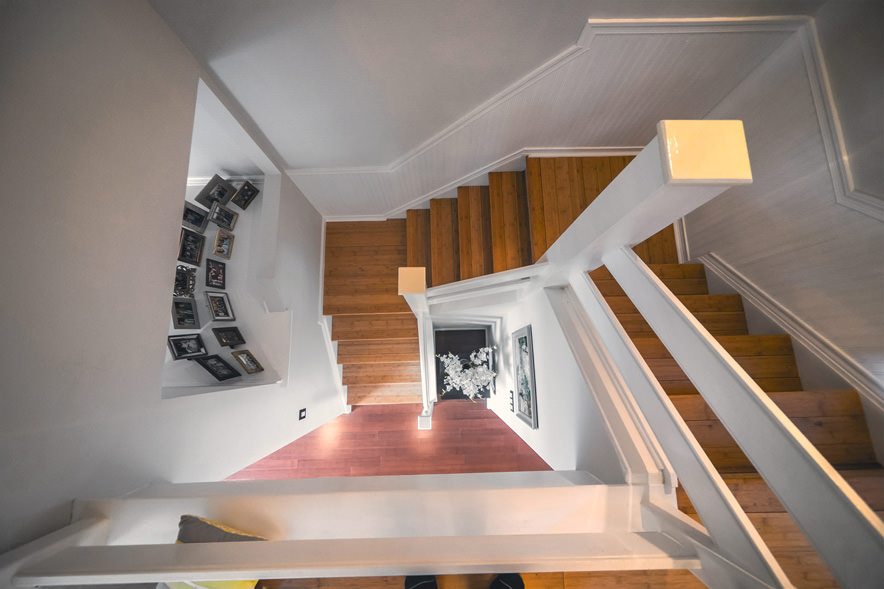
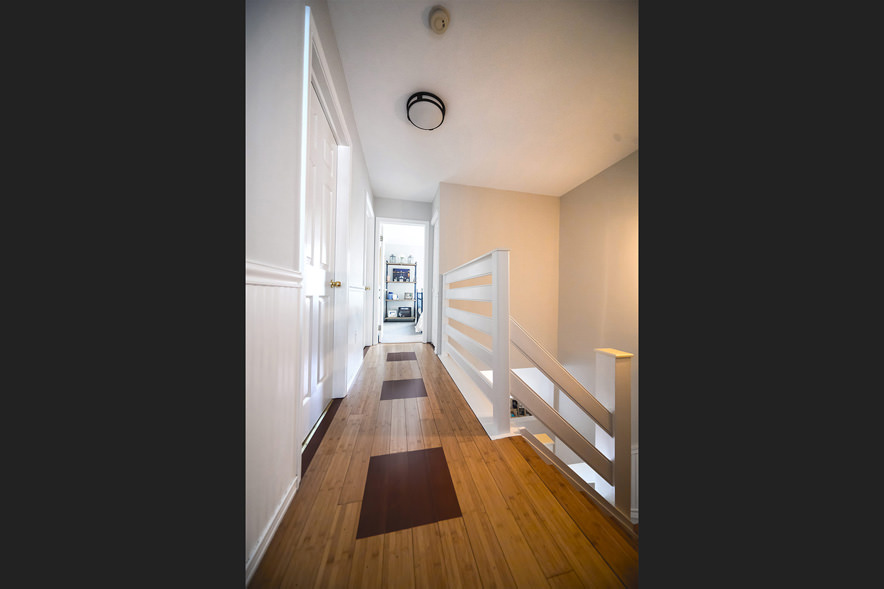
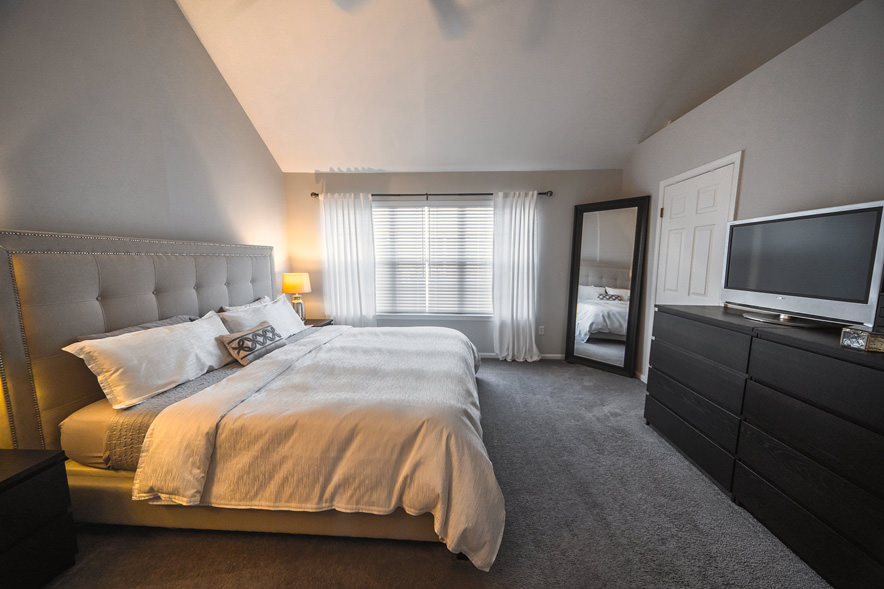
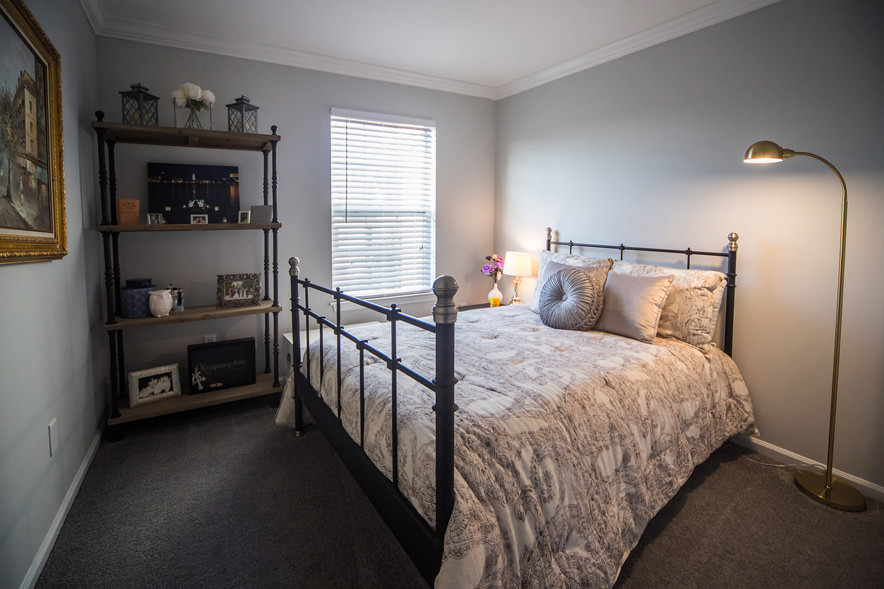
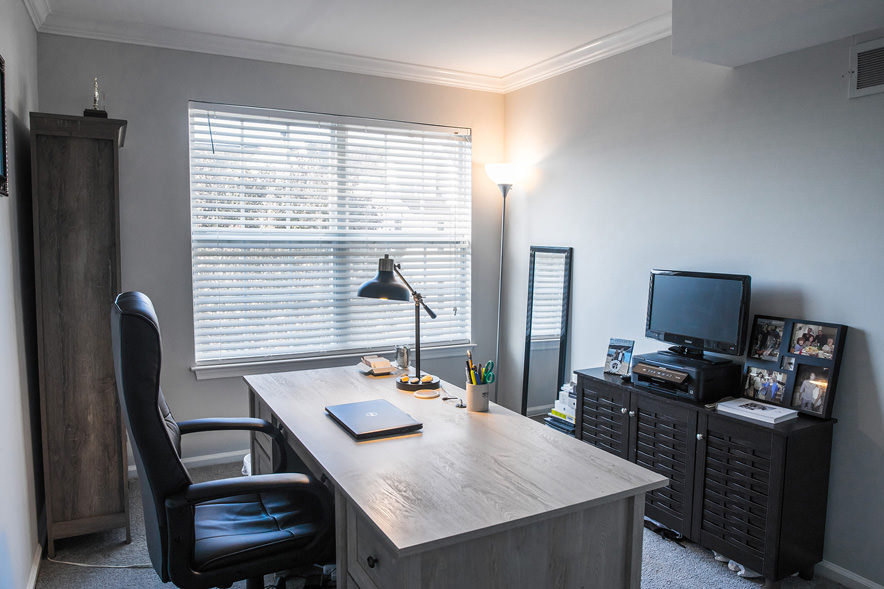
The second floor boasts a grand master bedroom suite with opulent cathedral ceiling, master bath, and two separate closets, one of which being a full walk-in. Connected via a hallway with refined hardwood flooring, 2 additional sizable bedrooms and full bathroom can be accessed.
Back to the map
4319 Terrace Street


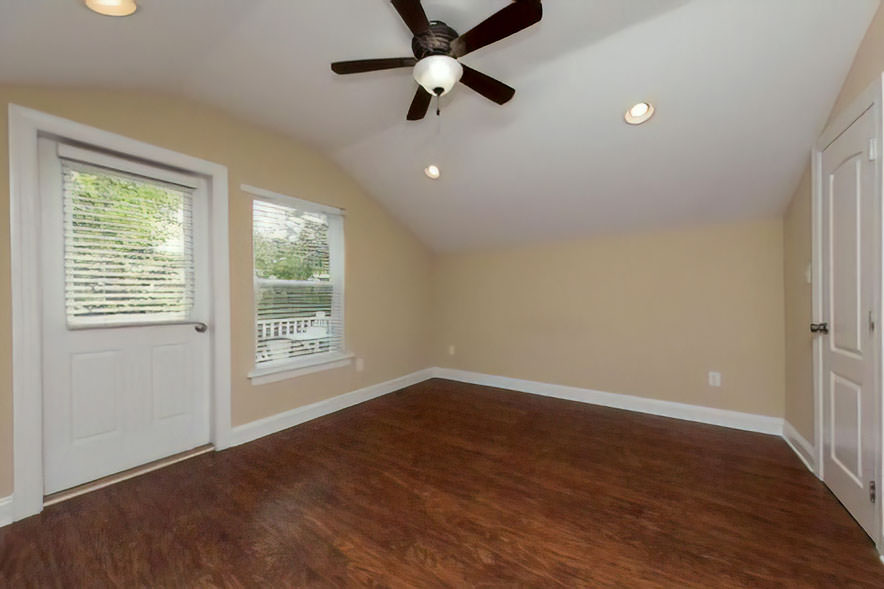
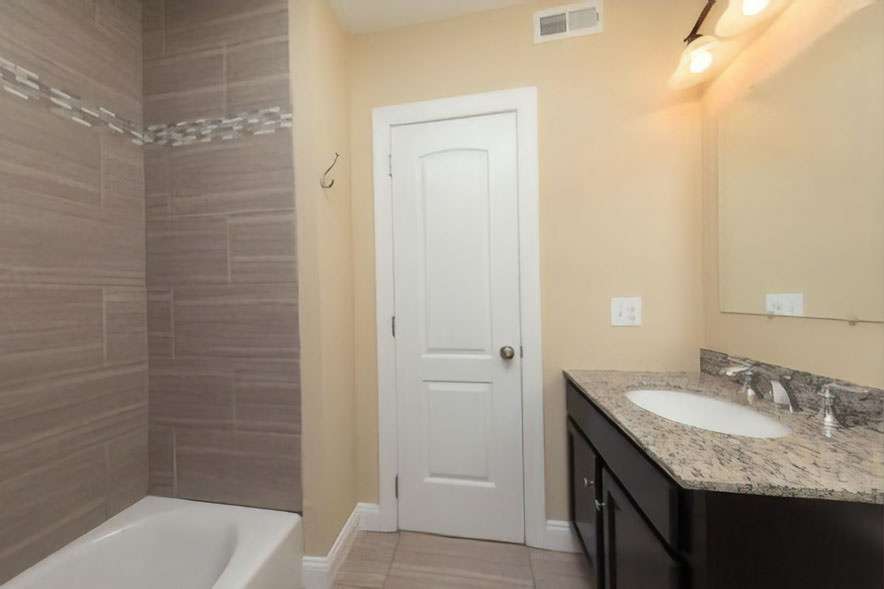
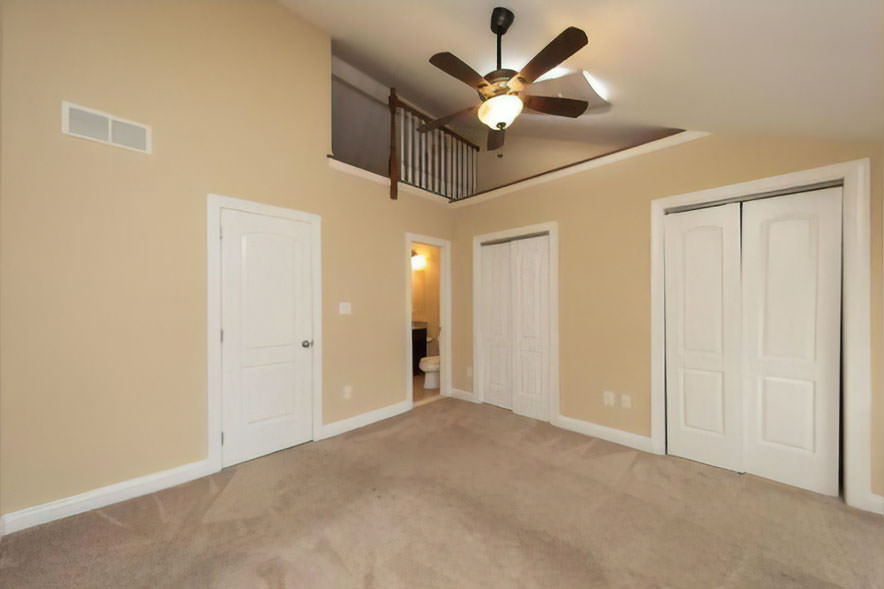
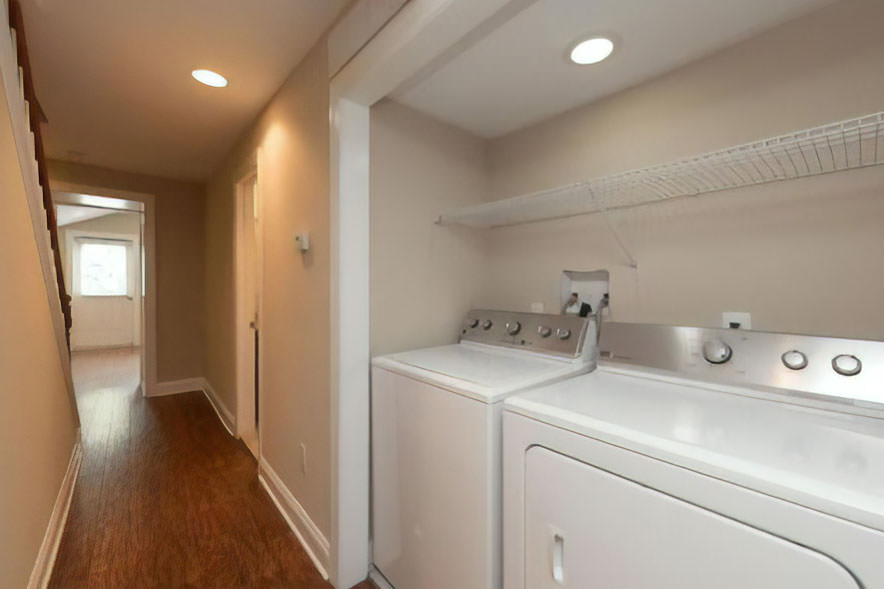
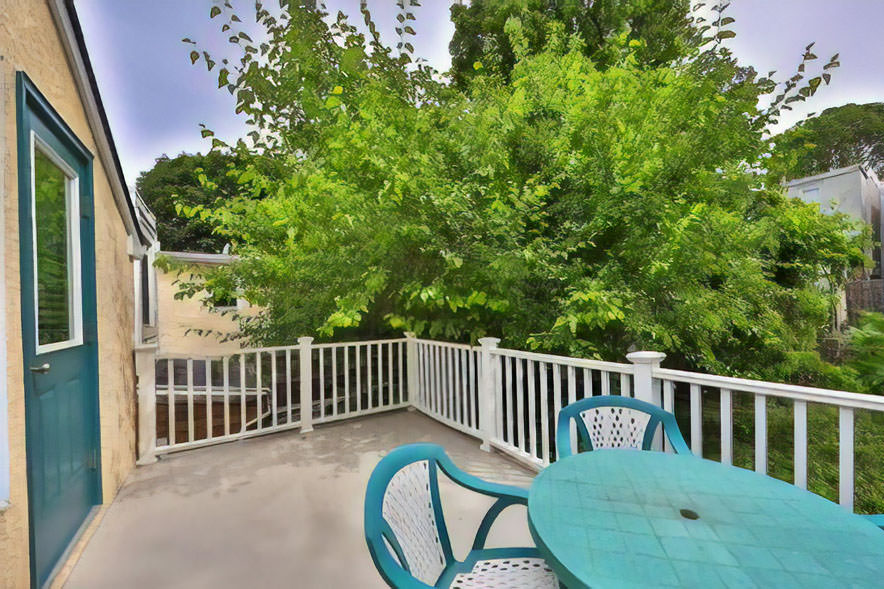
- Accommodates 5-6 tenants comfortably, Vast amount of living space with a bathroom for almost every tenant
- 2nd Floor Laundry, 4-zoned Central Air System, Wall Mounted 65” Smart HDTV provided
The home that keeps everyone happy. Our Terrace St property can not only accommodate 5-6 tenants but because of the overwhelming 2500 square feet of living space, the excessive amount of bathrooms (3 Full and 1 half), substantial closet space in every room, and the 4 zone central air system (allows tenants to control the temperature on each floor), each tenant can live in full comfort and privacy while still being able to enjoy the pleasure of living with friends.
This home showcases hardwood floors and recessed lighting throughout, granite countertops and dark chestnut cabinetry in kitchen, and remarkable floor to ceiling tile work in each bathroom. Tenants are also equipped with an enormous 65” Smart HDTV in the living room and the convenience of having their washer and dryer on the 2nd floor.
Back to the map
4231 Manayunk Avenue
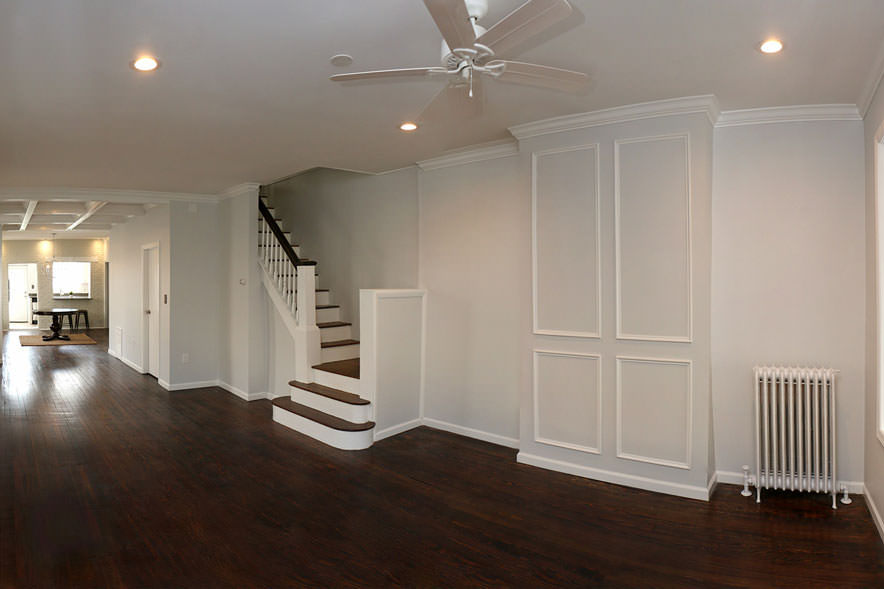
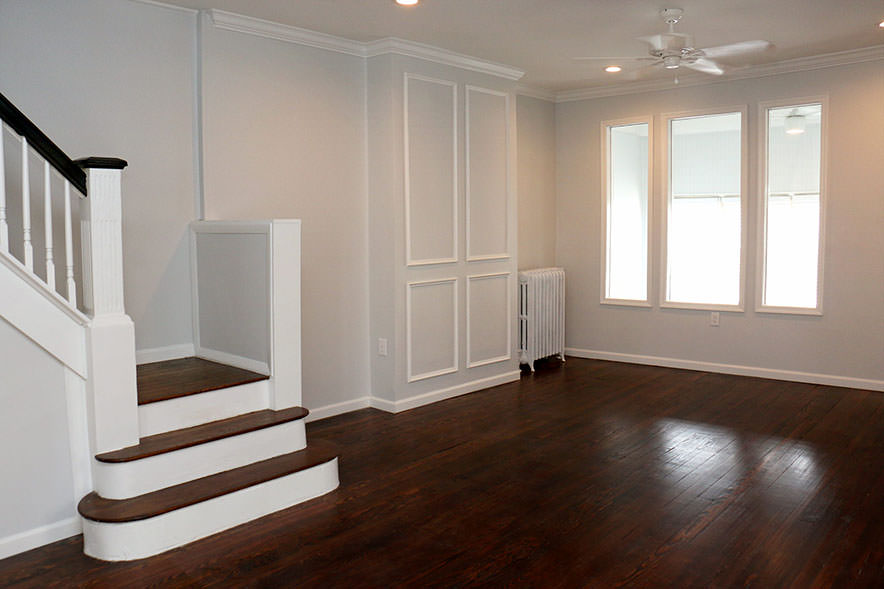
 Living Room

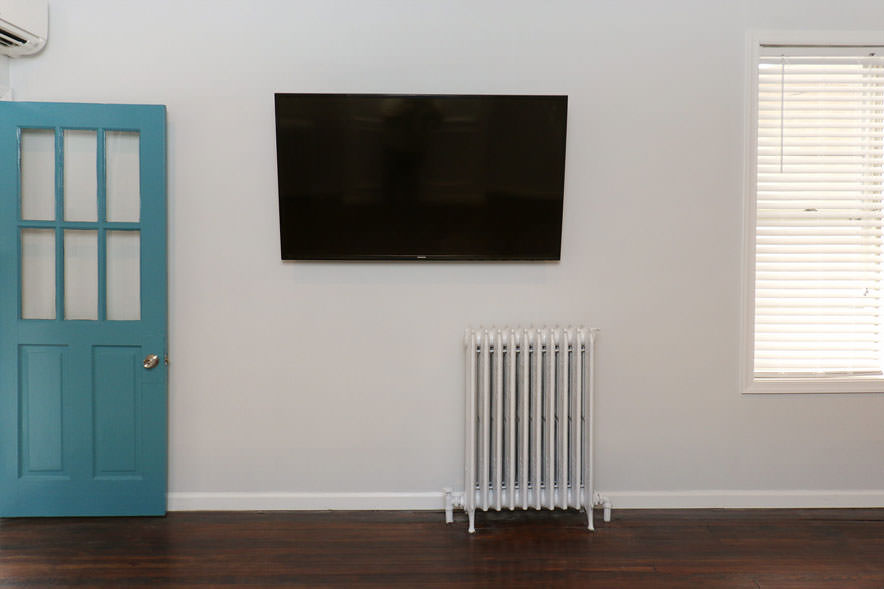
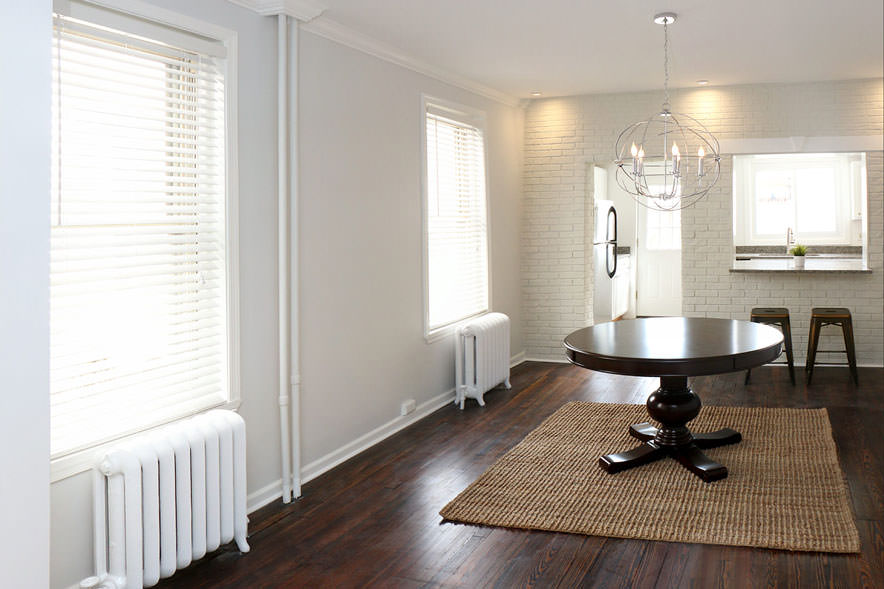
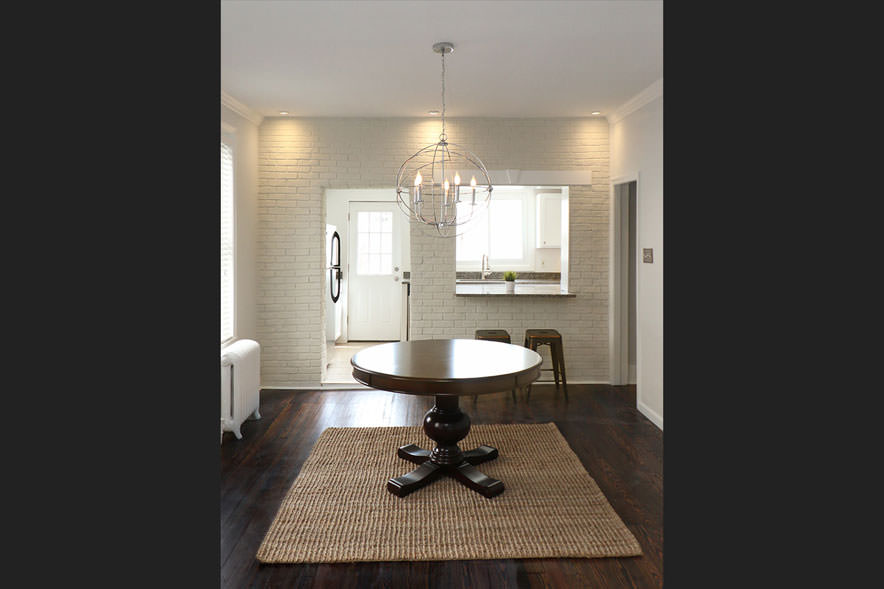
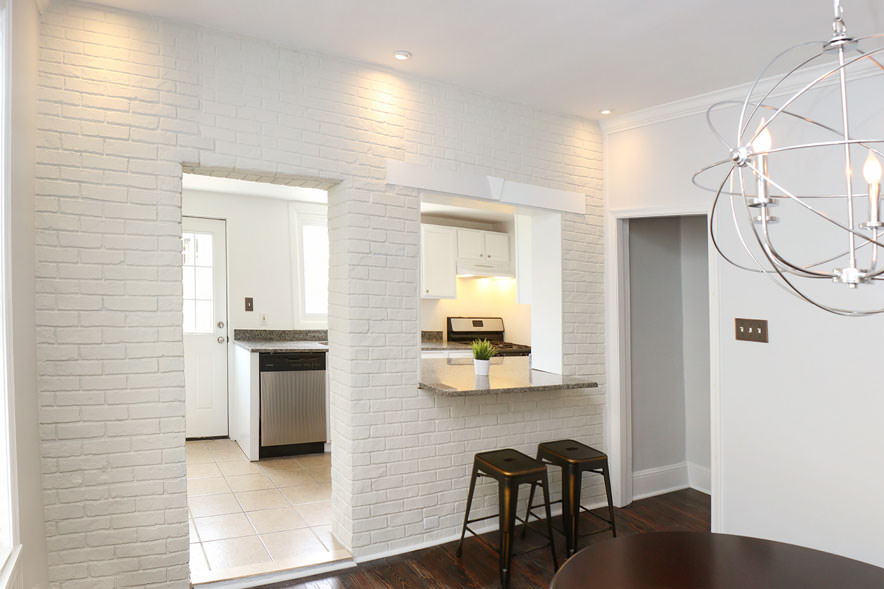
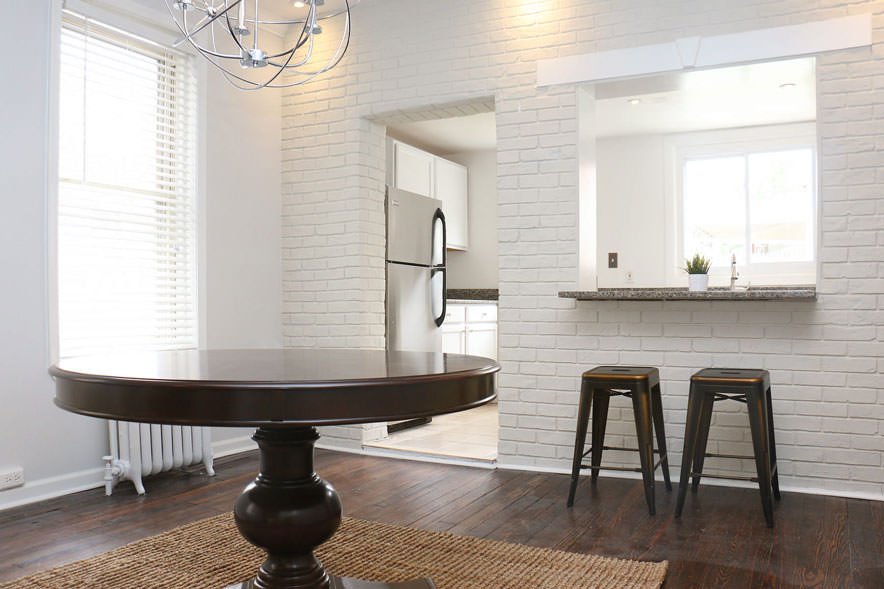
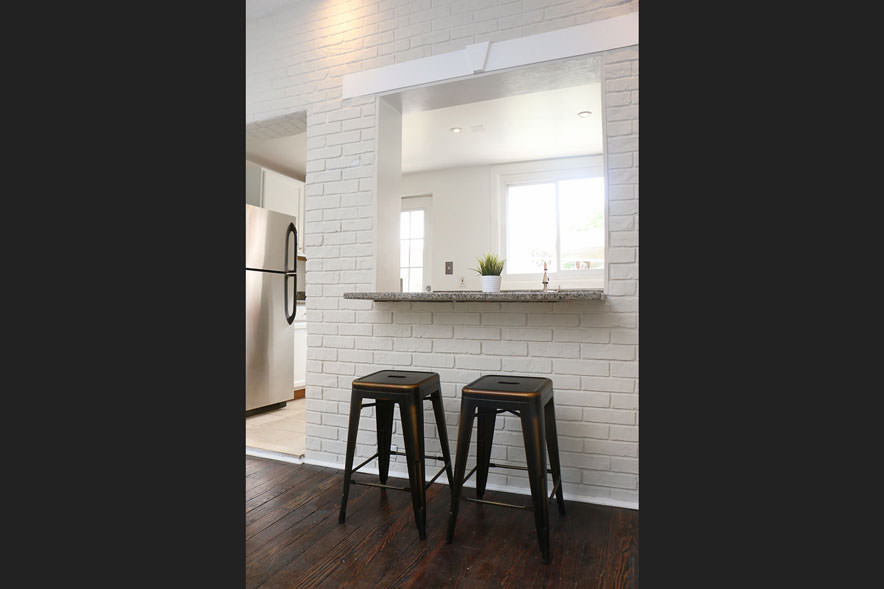


- Dining Room furniture & Wall Mounted 60” Smart HDTV provided
- Showcases 10’ ceilings, 4” crown molding, recessed lighting, and majestic coffered ceiling
Take a step into the living area and you are struck with a breathtaking view of the wide-open floor plan that showcases 10’ ceilings, 4” crown molding, recessed lighting, and a majestic coffered ceiling that will capture your guests’ attention immediately.
Make your way to the dining room and you will uncover the elegant exposed accent brick wall and the European inspired dining table with detailed carvings and stunning cherry finish.
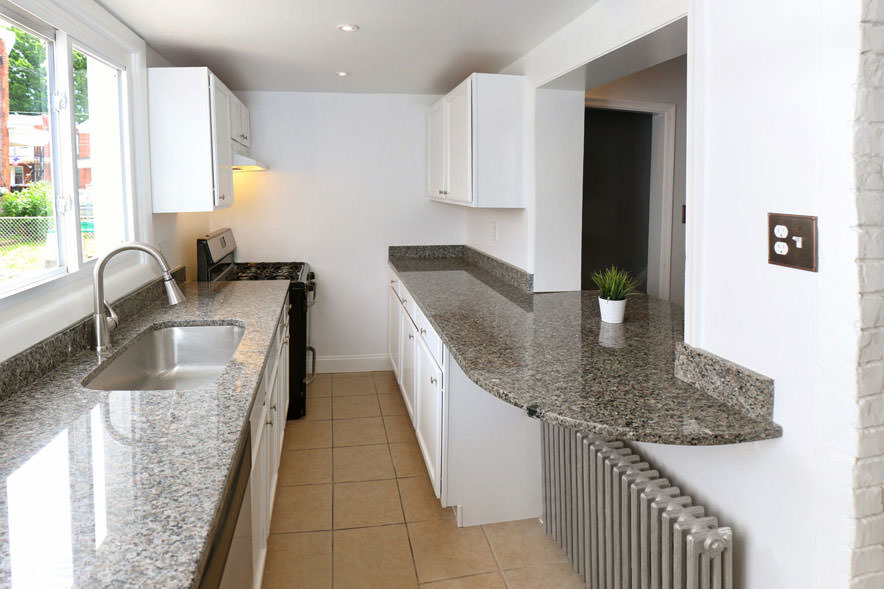
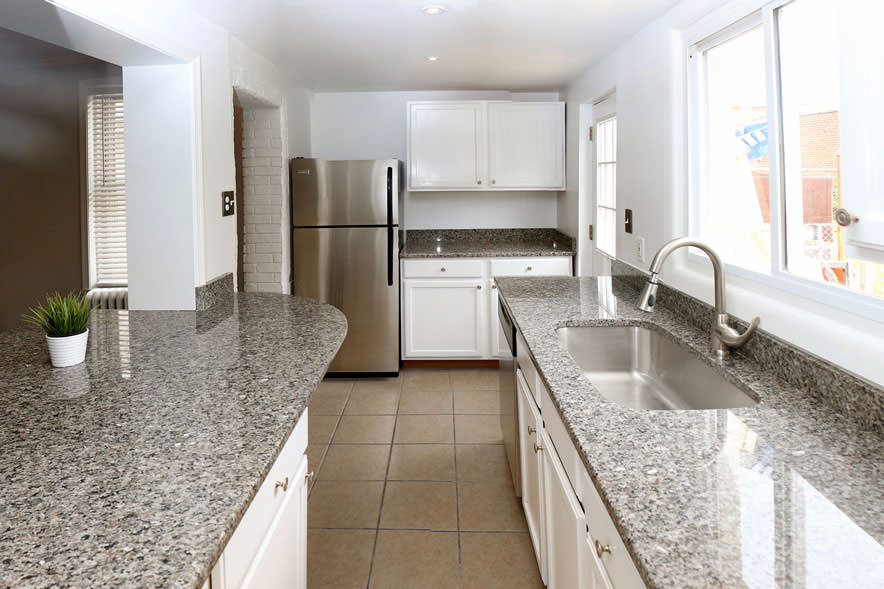
Kitchen is equipped with granite countertops, white cabinets, stainless steel appliances, and a charming breakfast bar.
This property is very large sitting at 2225 square feet with 5 bedrooms / 2.5 bathrooms and can accommodate 5-6 tenants comfortably.
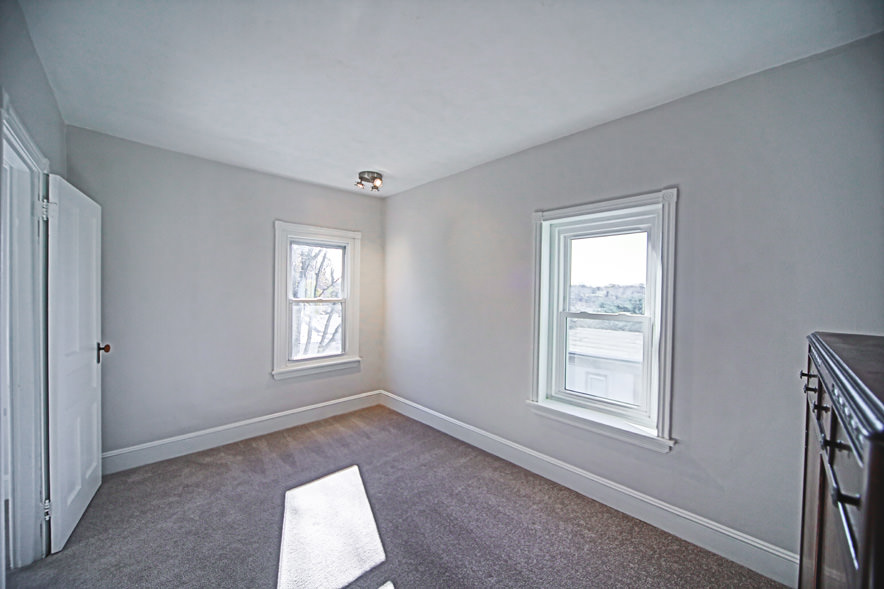
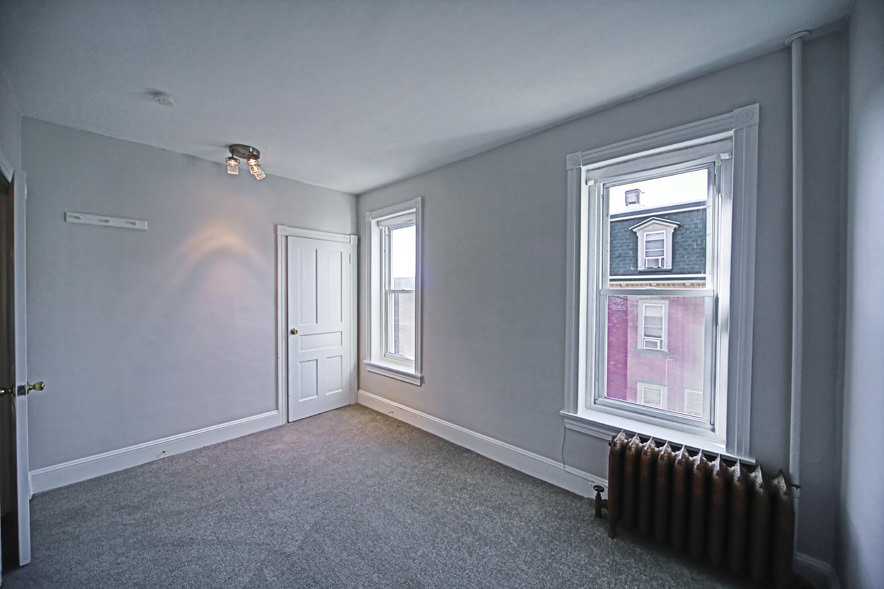
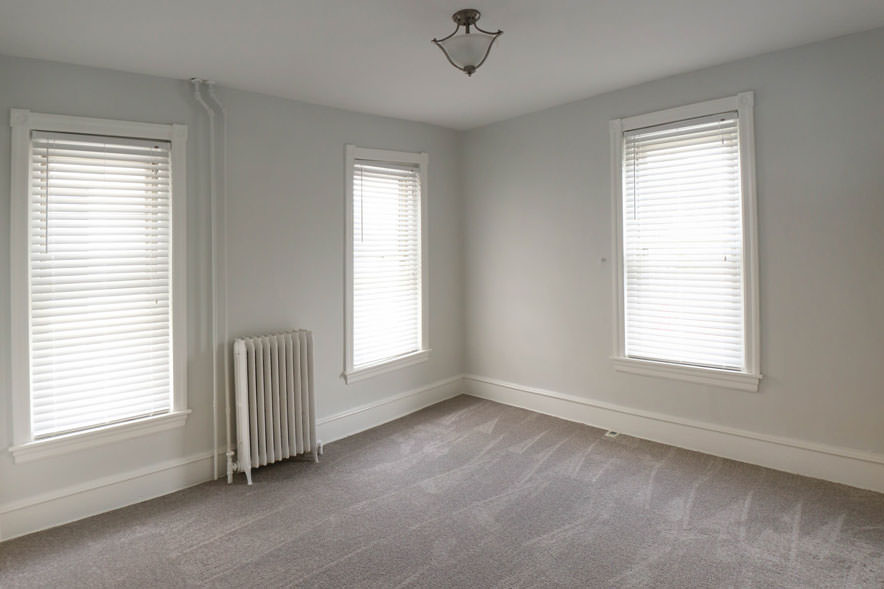
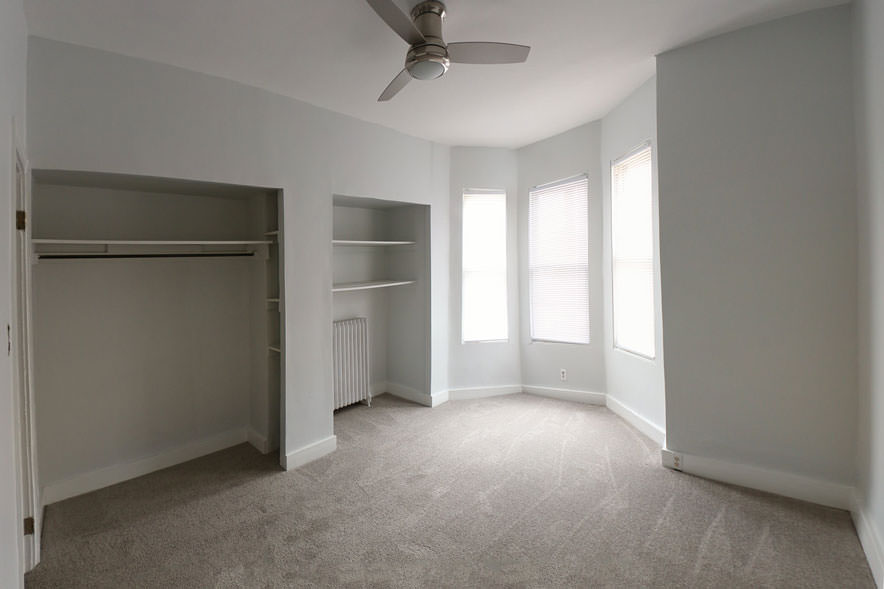
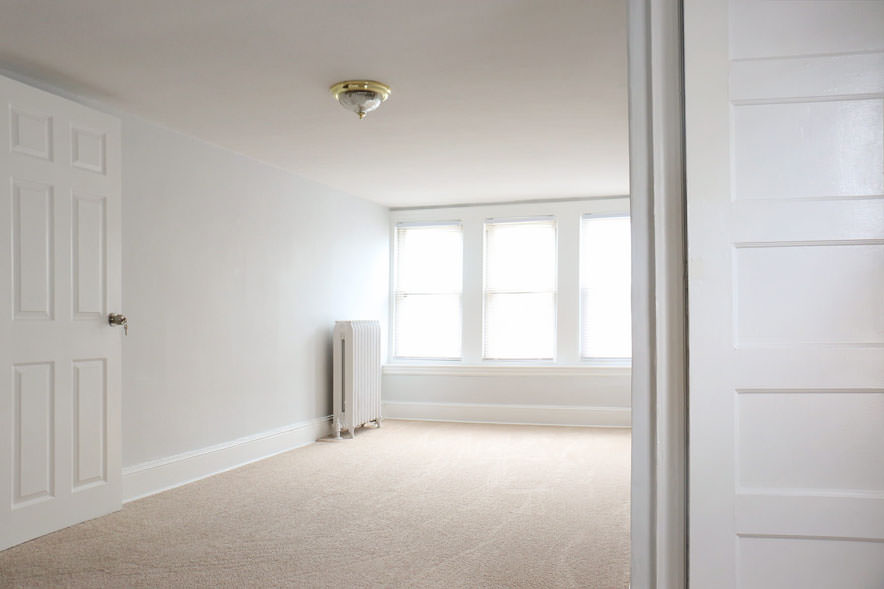
Each upstairs bedroom has been freshly painted and has brand new wall-to-wall carpet for your comfort.
In addition, a 60” HD Smart TV is already mounted to your living room wall and ready for the nights you feel the need to binge watch your favorite shows!
Back to the map
4634 Canton Street
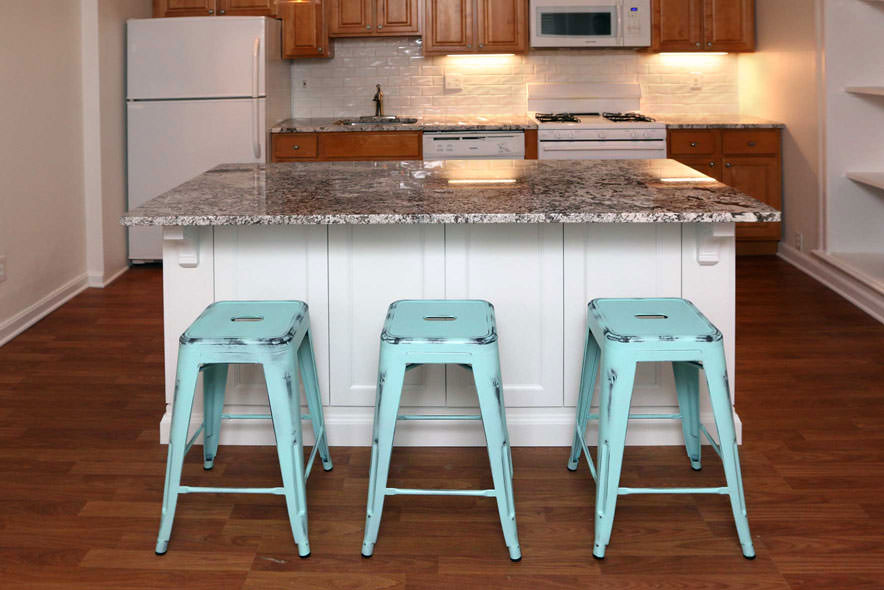
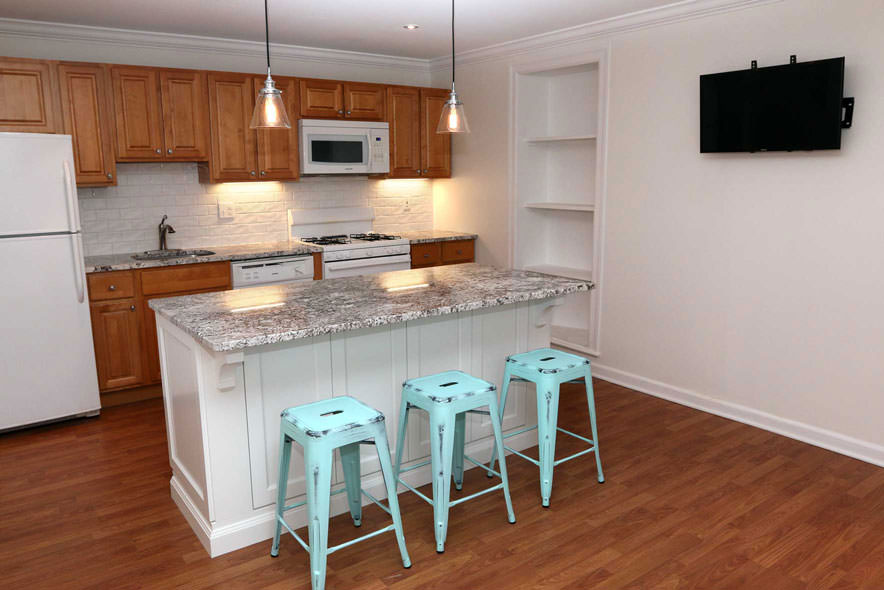
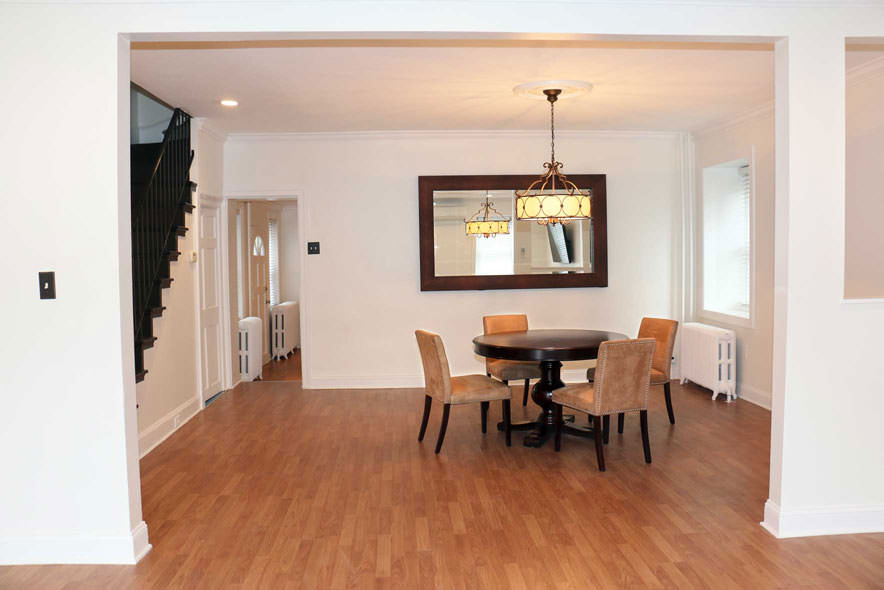
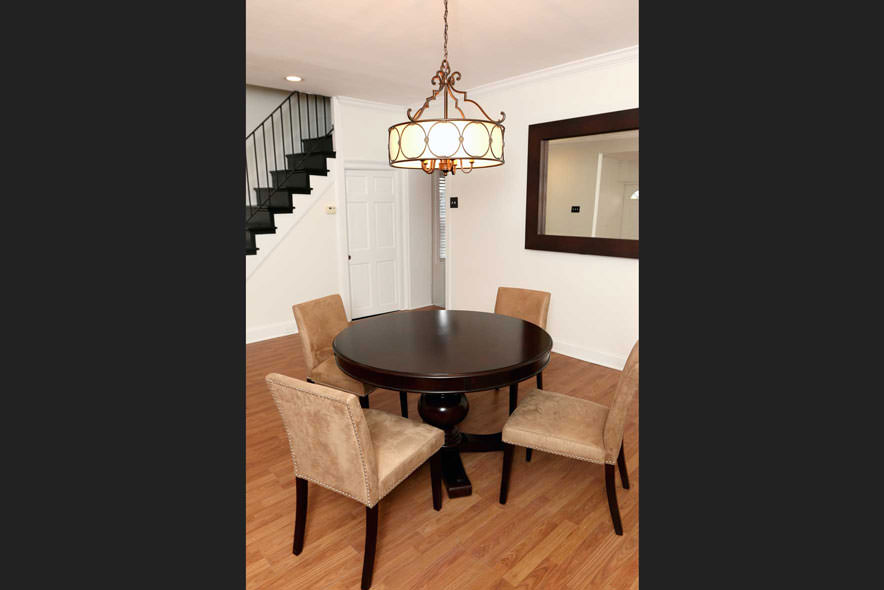



- Free Parking for 6+ Cars including additional driveway
- Dining Room furniture & Wall Mounted 60” and 32” Smart HDTVs provided
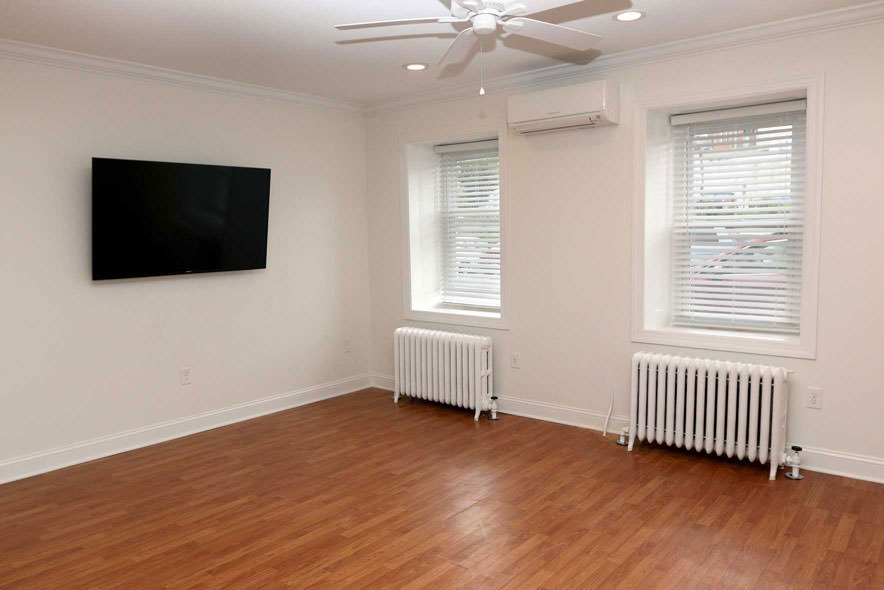
Our Canton Street property is massive (2700 square feet!) and can not only accommodate 5-6 tenants but also parking for each of their vehicles as well. The property has an attached driveway and an extremely large free parking lot steps from the front door.
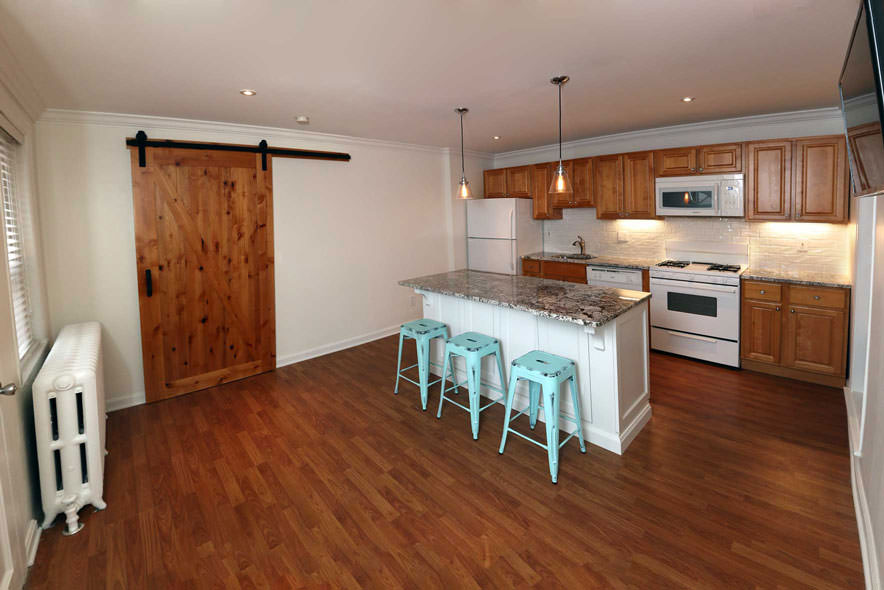
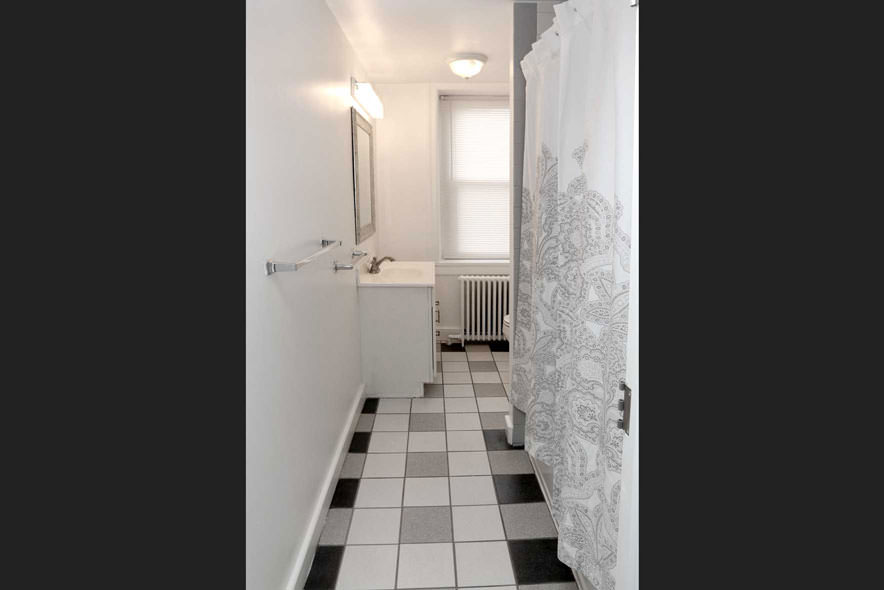
This property has been completely renovated and upon opening your front door, you will uncover a brand new deluxe sized living room, dining room, and state of the art kitchen with beautiful granite tops and bar seating at its oasis of an island.
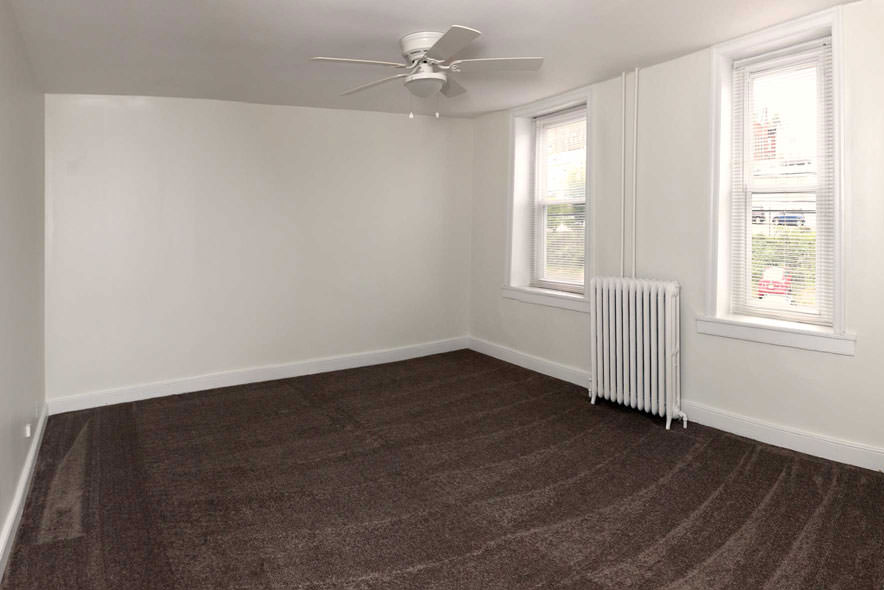
Each upstairs bedroom has been freshly painted and has brand new wall-to-wall carpet for your comfort. In addition, a 60” HD Smart TV is already mounted to your living room wall and ready for hours of Netflix binging. When that becomes tiresome, take a stroll, Main Street is only a short 3-minute walk away!
Back to the map
152 Conarroe Street
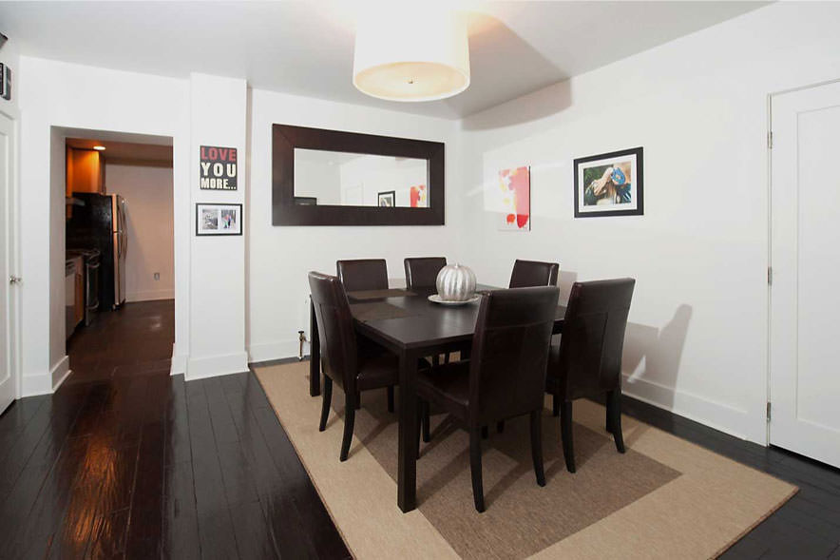
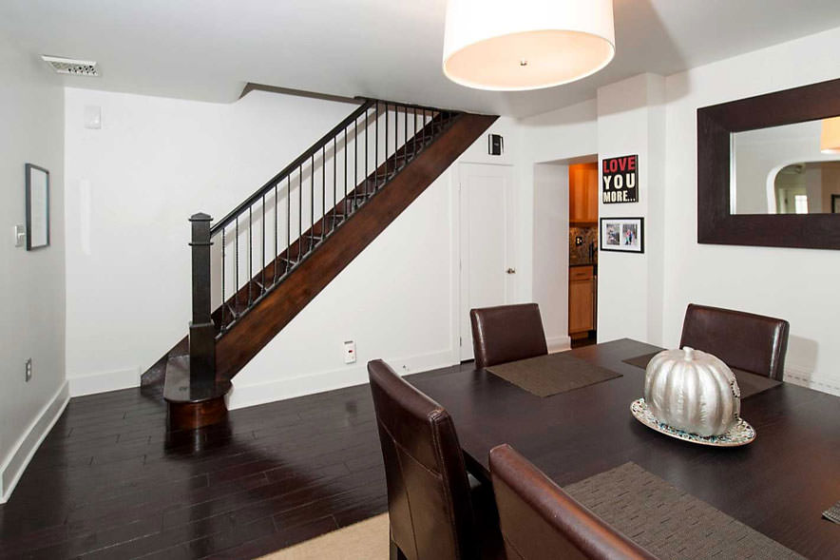
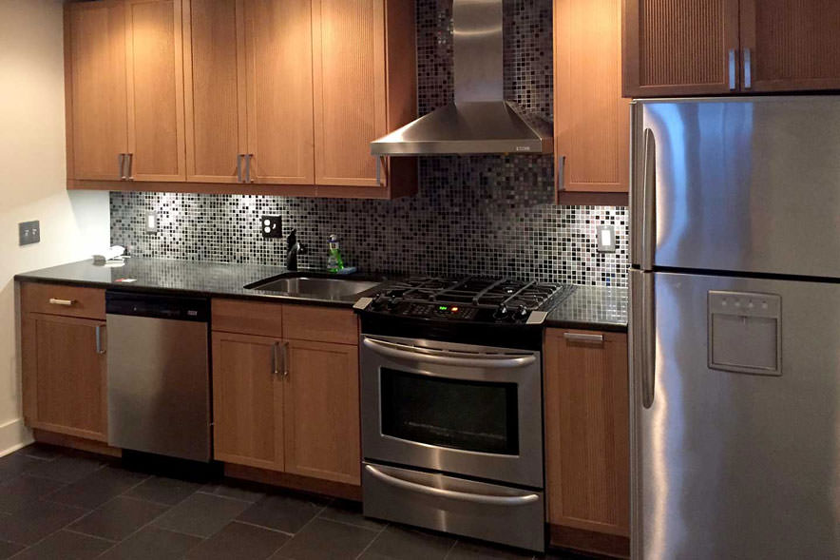
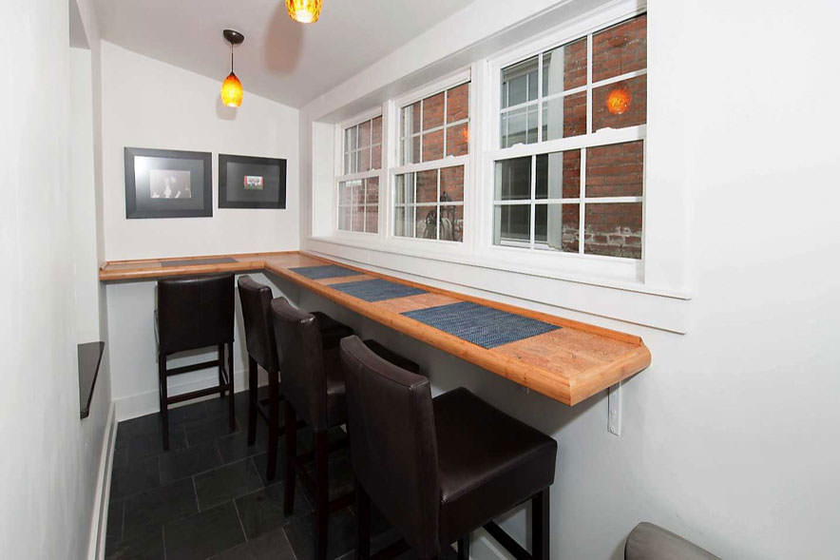
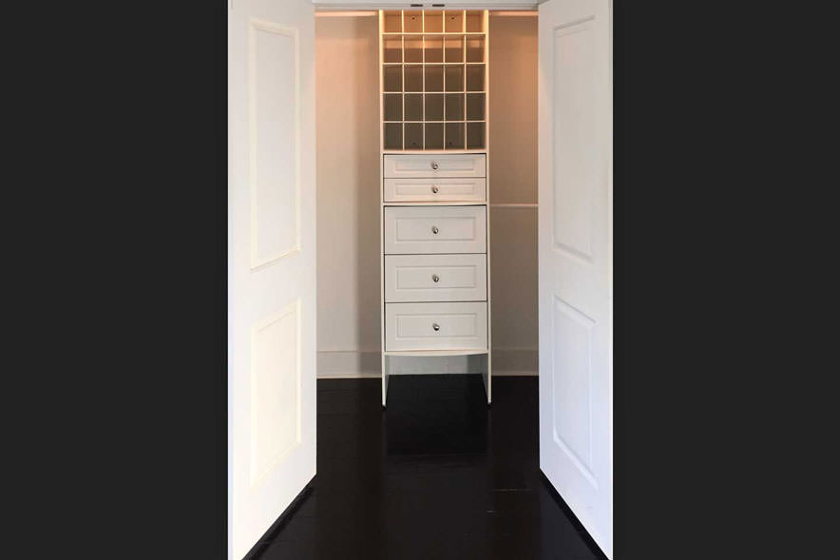
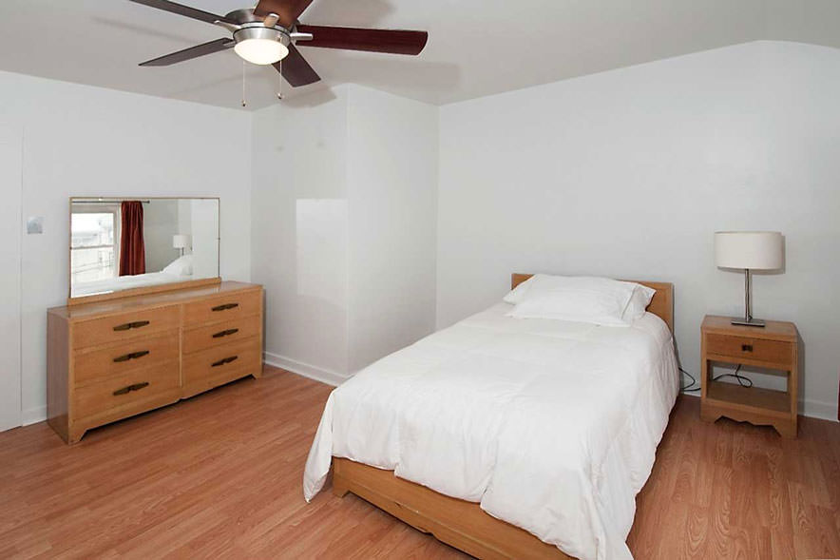
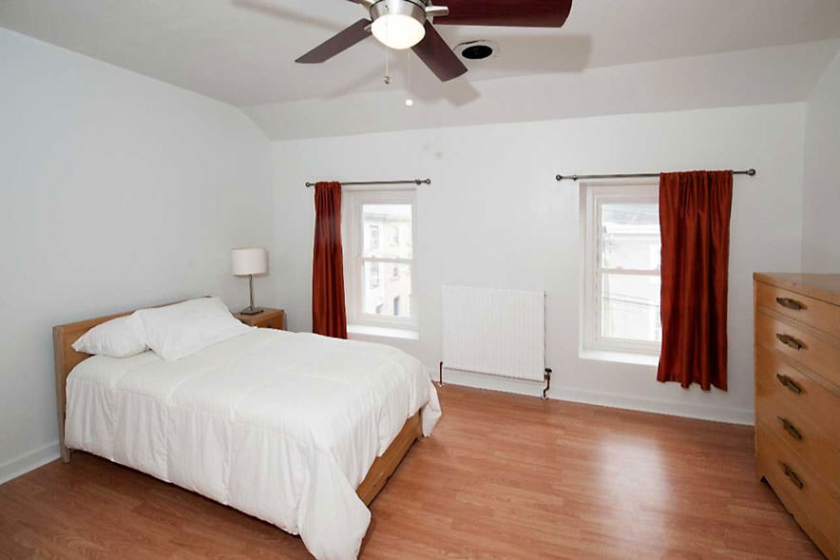
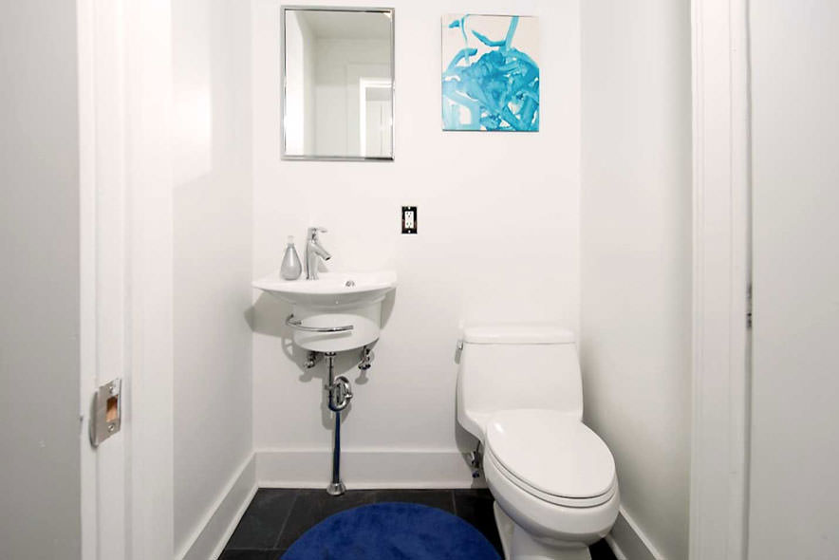
- Dining Room furniture & Wall Mounted 60” Smart HDTV provided
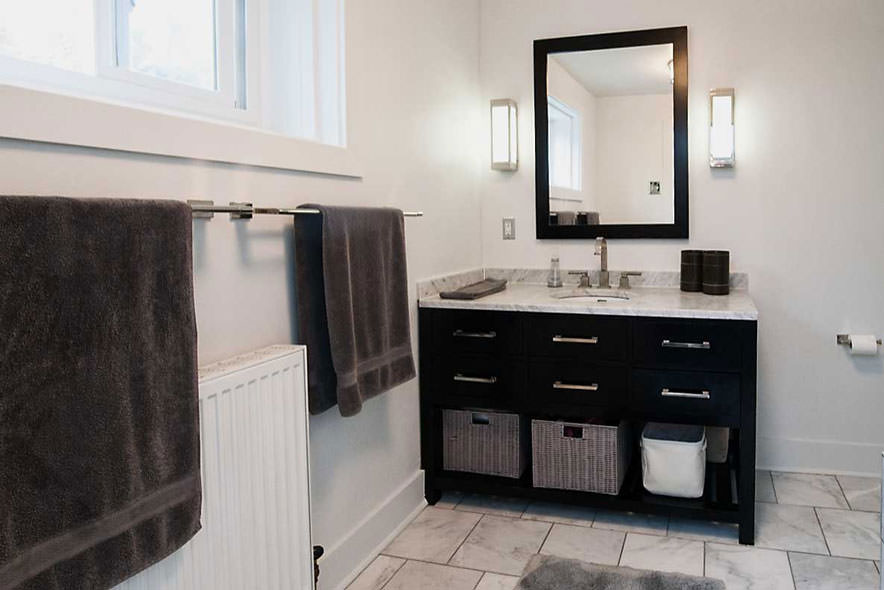
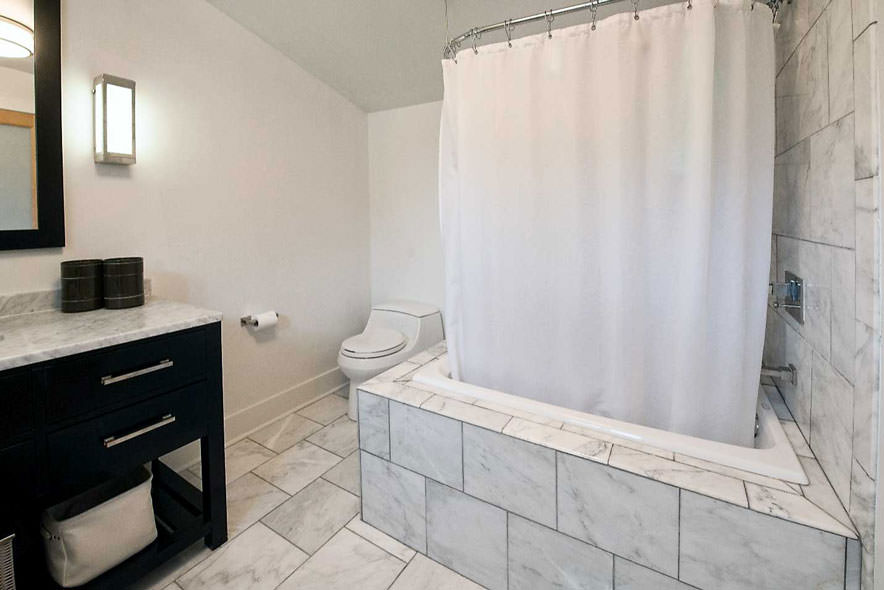
- Kitchen with beautiful quartz countertops & Bathroom with stunning Carrera marble
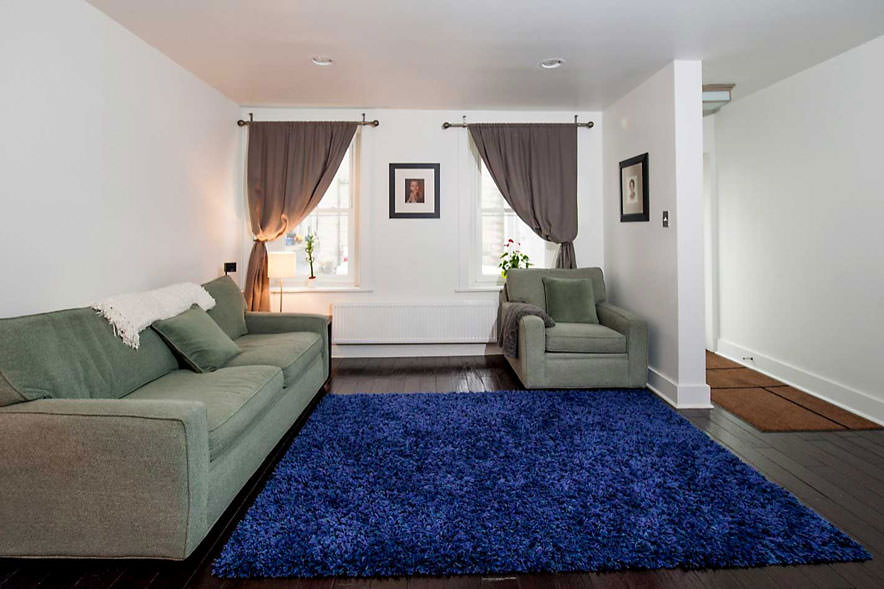
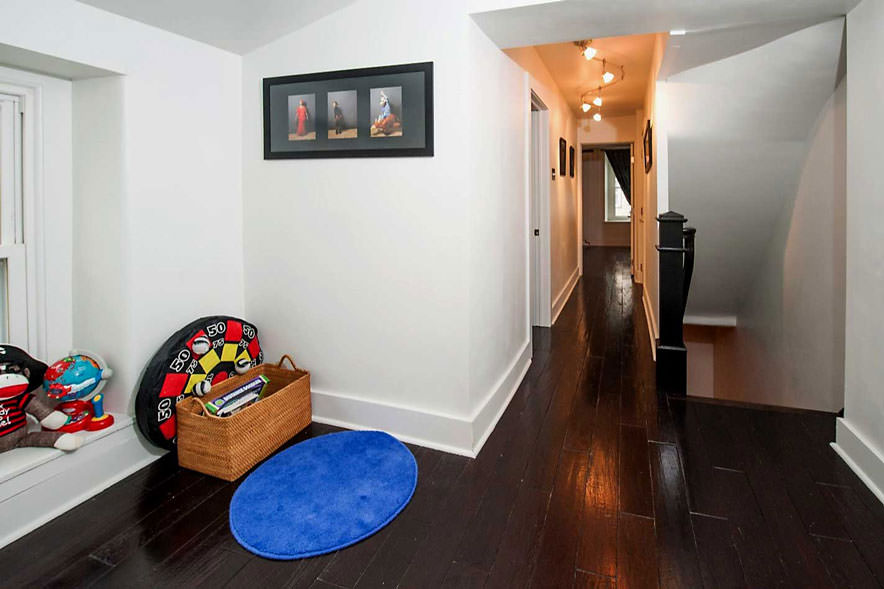
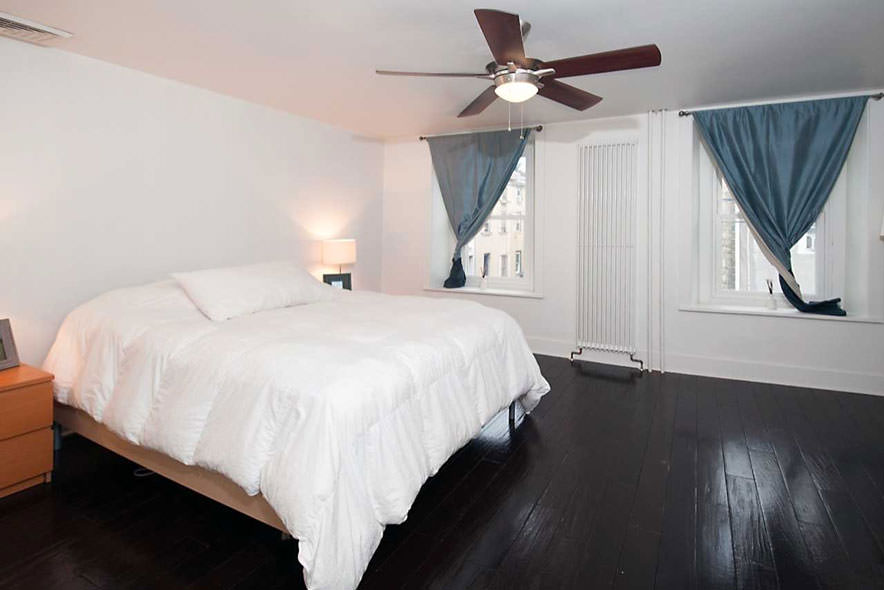
An absolutely stunning home and not even one full block off of Main Street. This home boasts hand-scraped hardwood floors throughout the entire house including the open living room that showcases a huge wall mounted 60” HD SmartTV.
Taking a few steps further into this home, you’ll notice a gorgeous dining room that has furniture included (table large enough to seat ten). The large eat-in-kitchen features slate tile flooring, quartz countertops, shimmering mosaic backsplash, more cabinets than you'll ever need, stainless steel appliances and breakfast nook.
Make your way to the second floor via the wide staircase accented with a wrought iron banister and you'll find a luxurious bath surrounded in Carrera marble, featuring a soaking tub and oversized vanity.
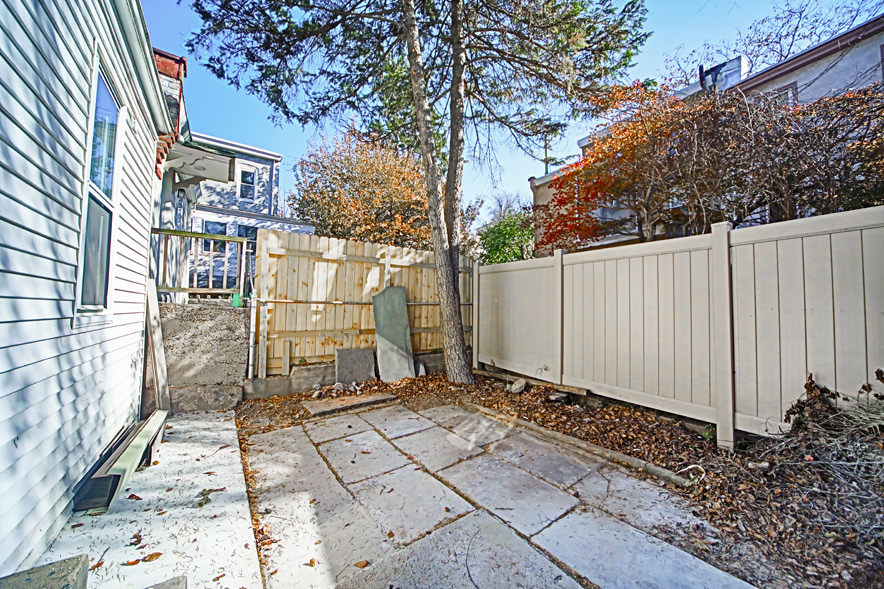
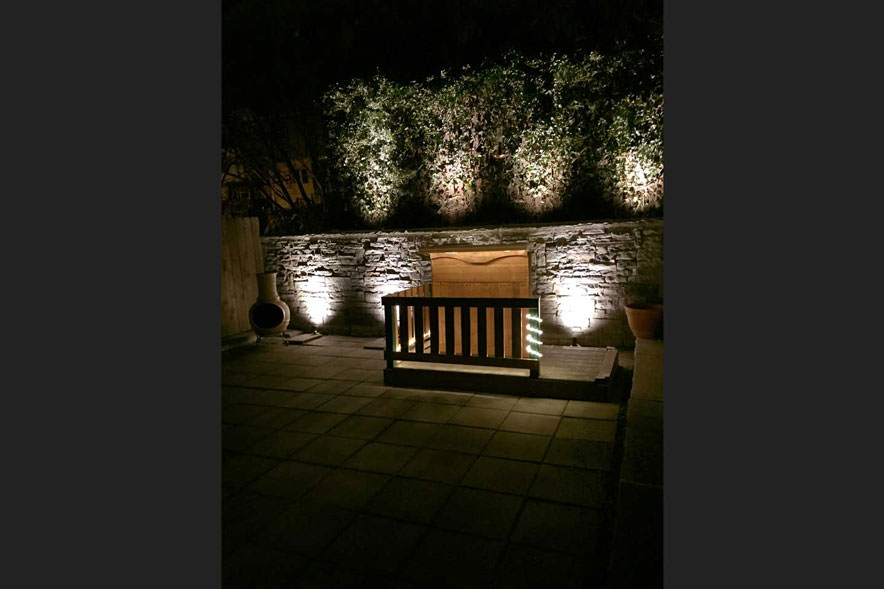
The backyard is paved and surrounded by cedar fencing, stacked stone wall, a bar, beautiful accent lighting and is perfect for entertaining all year round.
Back to the map
126 Jamestown Avenue


- Wall Mounted 50” Smart HDTV provided
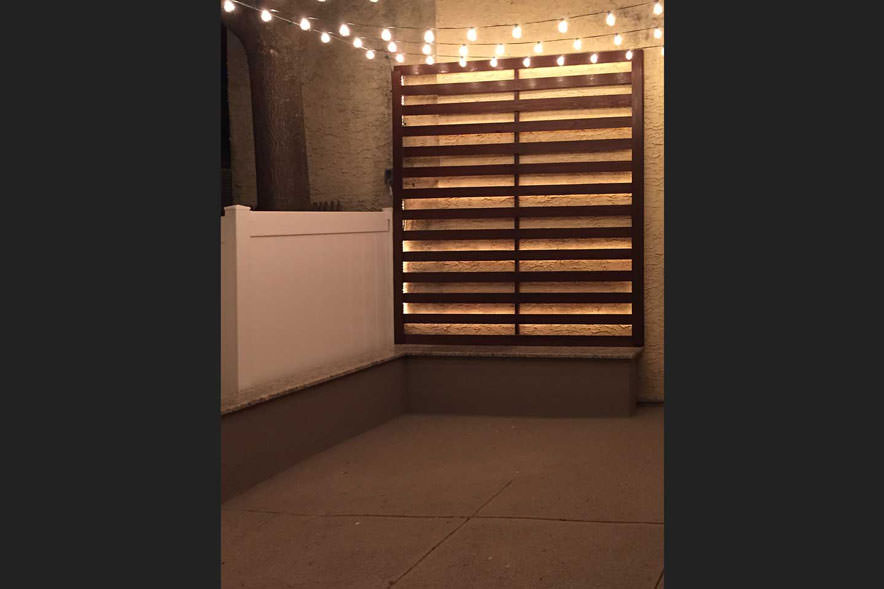
- Breathtaking backyard that includes high stylish white fences, 10 feet high accent lighting, and granite top benches
Welcome to your charmingly cozy Manayunk home. Literally steps from the most popular bars and restaurants on Main Street while still being situated on a homey, spacious street with 2 sided parking to allow for easy, stress-free parking.
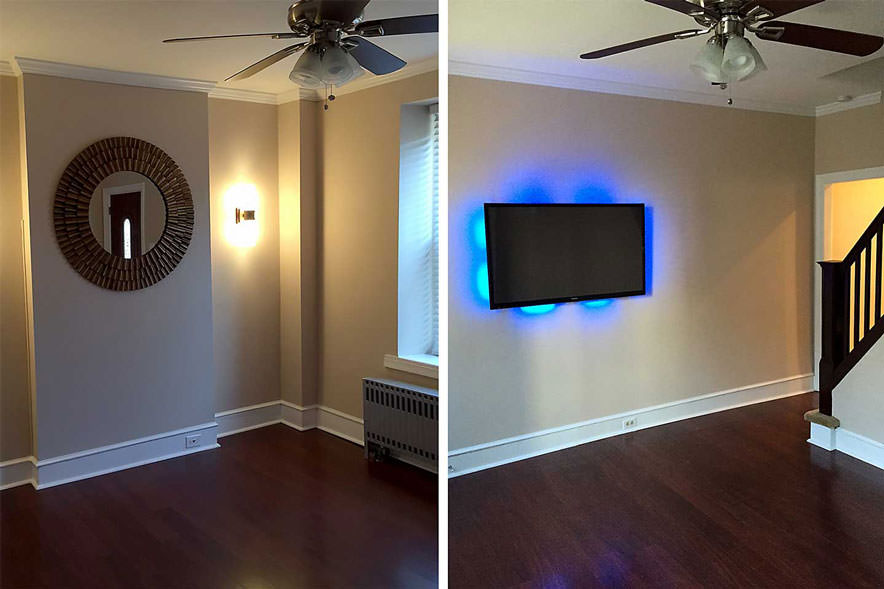
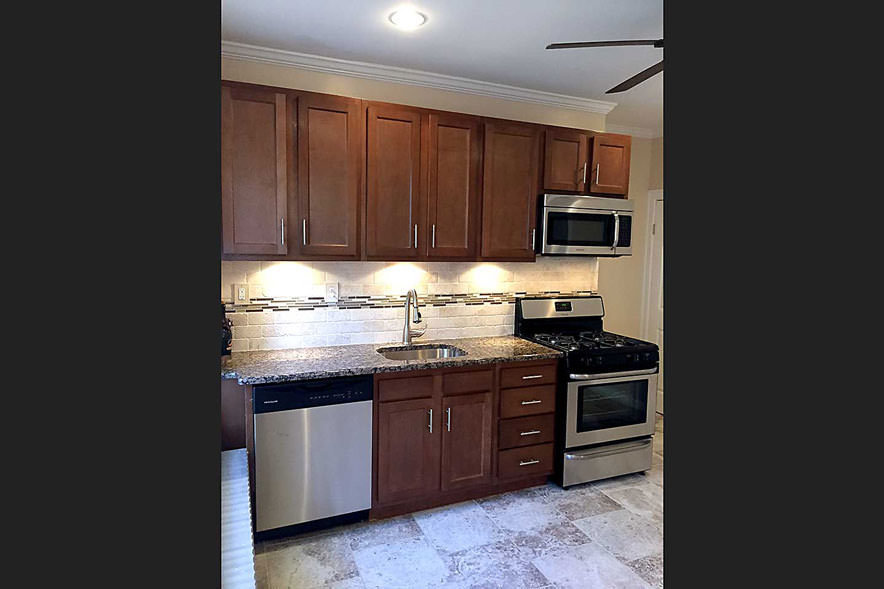
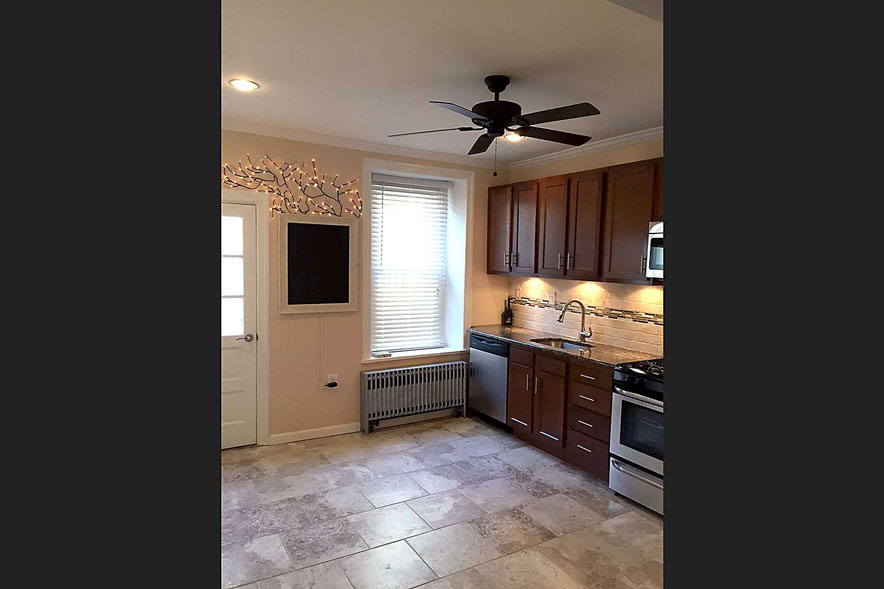
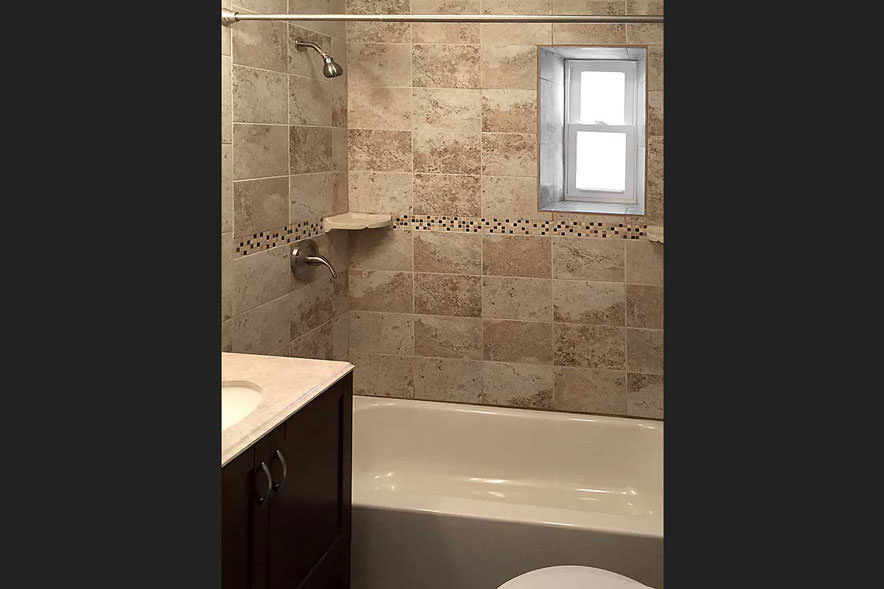
The downstairs highlights a chic living room with 4” crown molding, sconce lighting, and wall mounted 50” HD TV which flows into the newly renovated kitchen which has been updated with all new appliances, cabinets, backsplash, and recess lighting.
Walking out the back door, you are stuck by the hidden gem of the home which is the luxurious, secluded backyard that showcases high stylish white fences, 10 feet high accent lighting, and benches with granite tops.
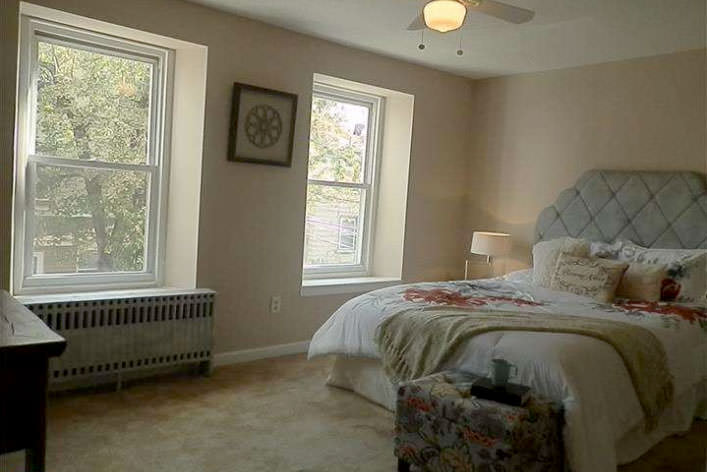
Each room in the home is extremely spacious and offers an extremely comfortable living space for all lessees!